Skip to content

INTERIORS / VISUAL STUDY

MORE ROOM FOR PERSONALITY

Maximalist apartment ideas for 2027, explored through painted doors, embroidered pattern and rooms with opinions of their own.
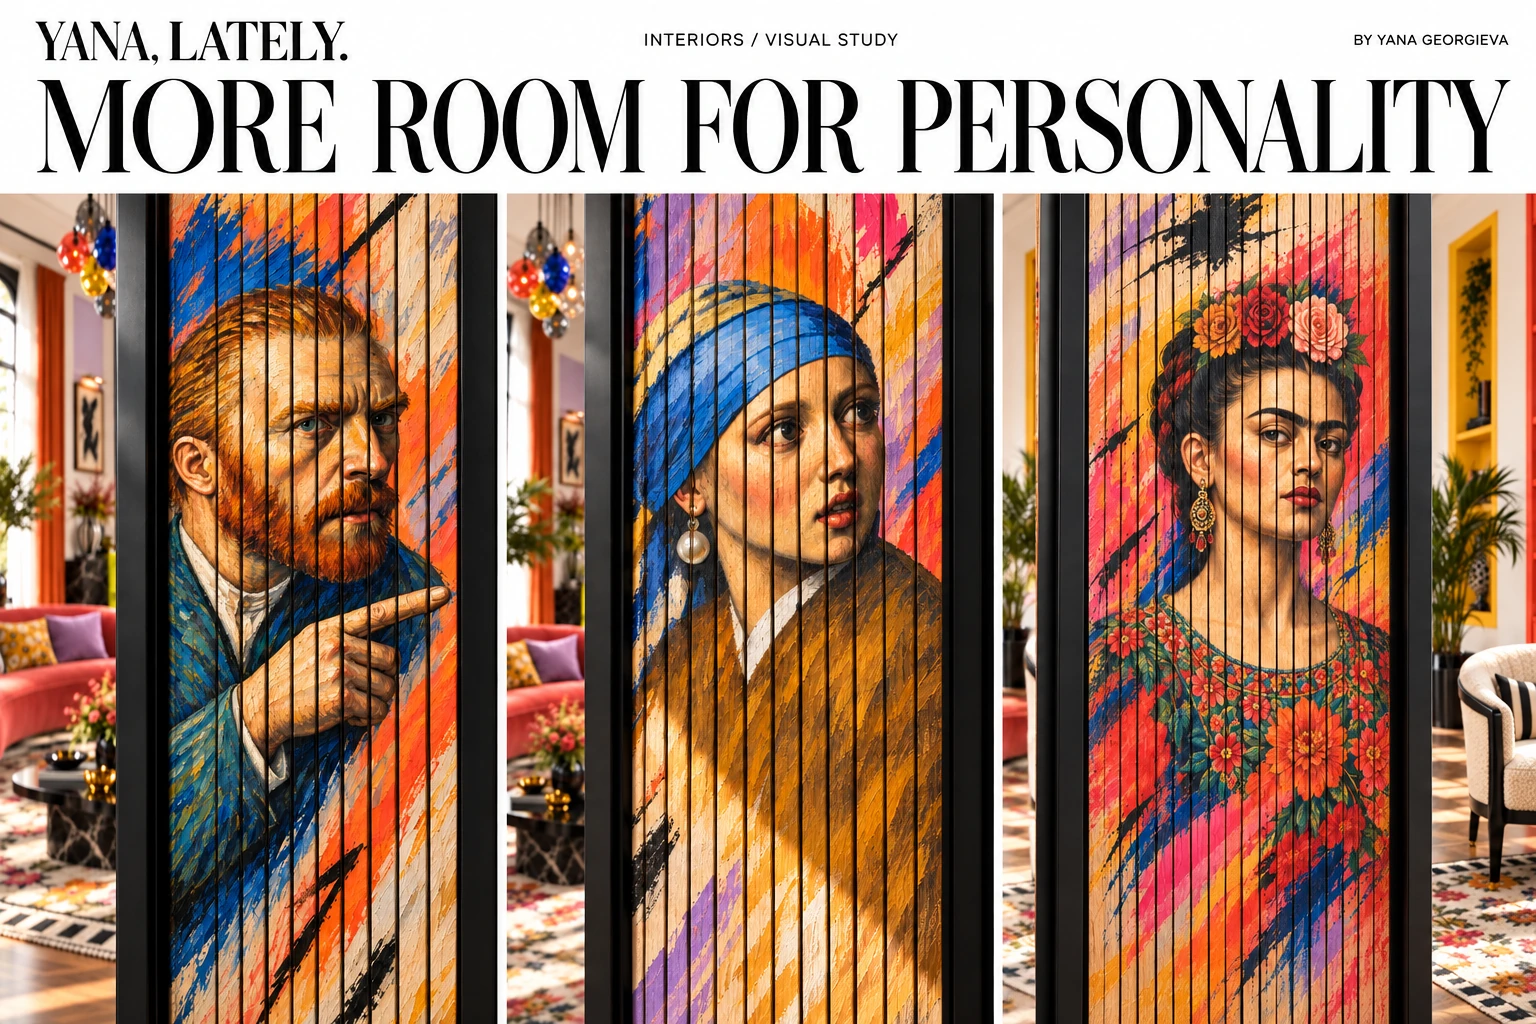
More Room for Personality: editorial triptych of Van Gogh, Girl with a Pearl Earring and Frida Kahlo on painted sliding doors

MAXIMALIST APARTMENT IDEAS FOR 2027

About 4 min read

These maximalist apartment ideas for 2027 use eight connected rooms to explore colour, art, pattern and personal objects without repeating one palette throughout the home.

I wanted an apartment that could hold a coral sofa, Bulgarian embroidery and Frida Kahlo without making every room wear the same colours.

The connection comes through materials and detail: dark outlines, expressive textiles, painted surfaces and furniture with presence. Each room gets its own palette. There is enough repetition in everyday life.

01

THE LIVING ROOM: GOOD COMPANY

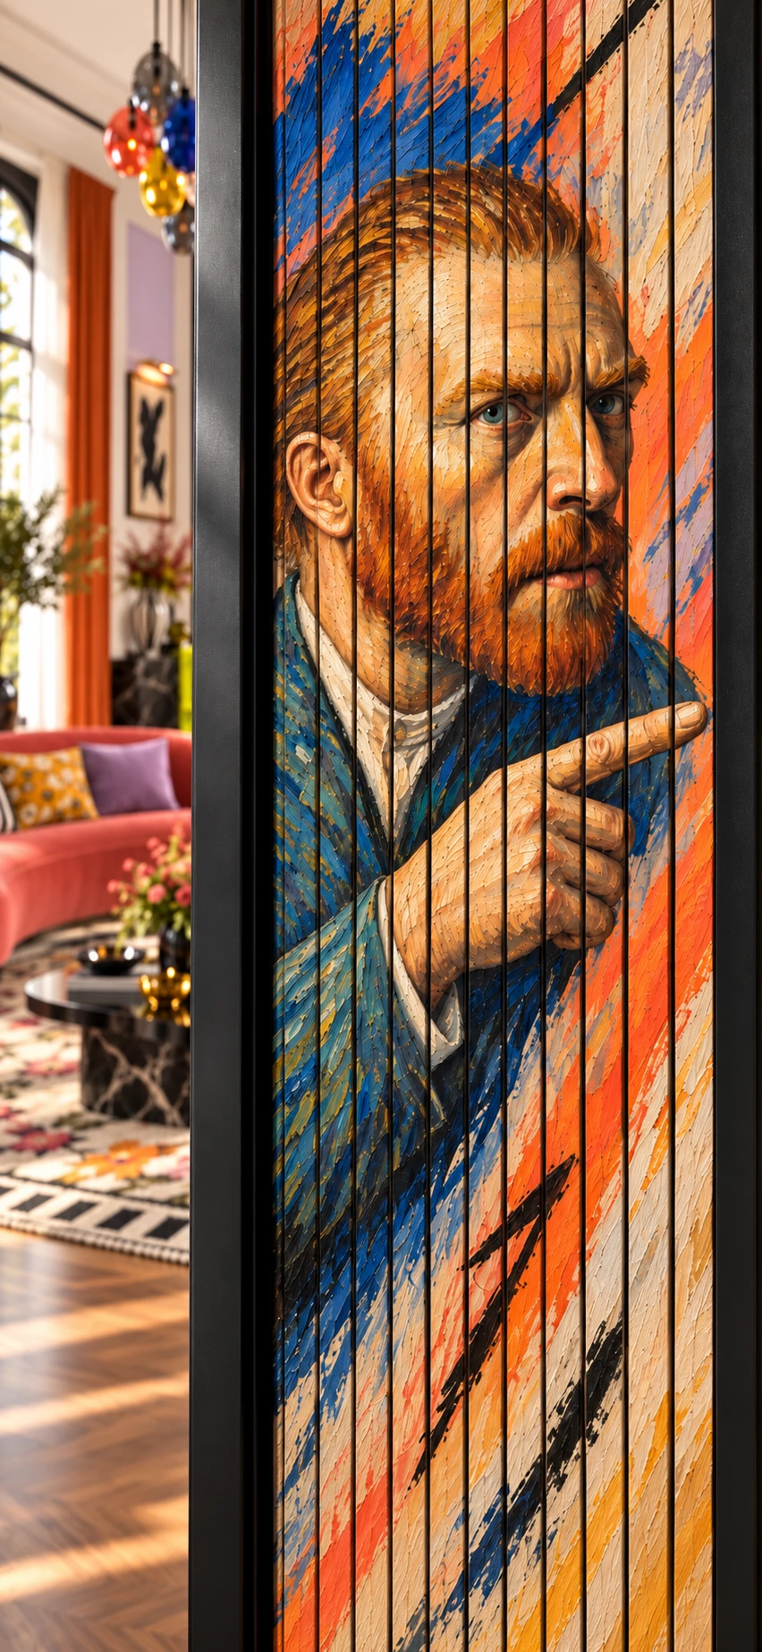
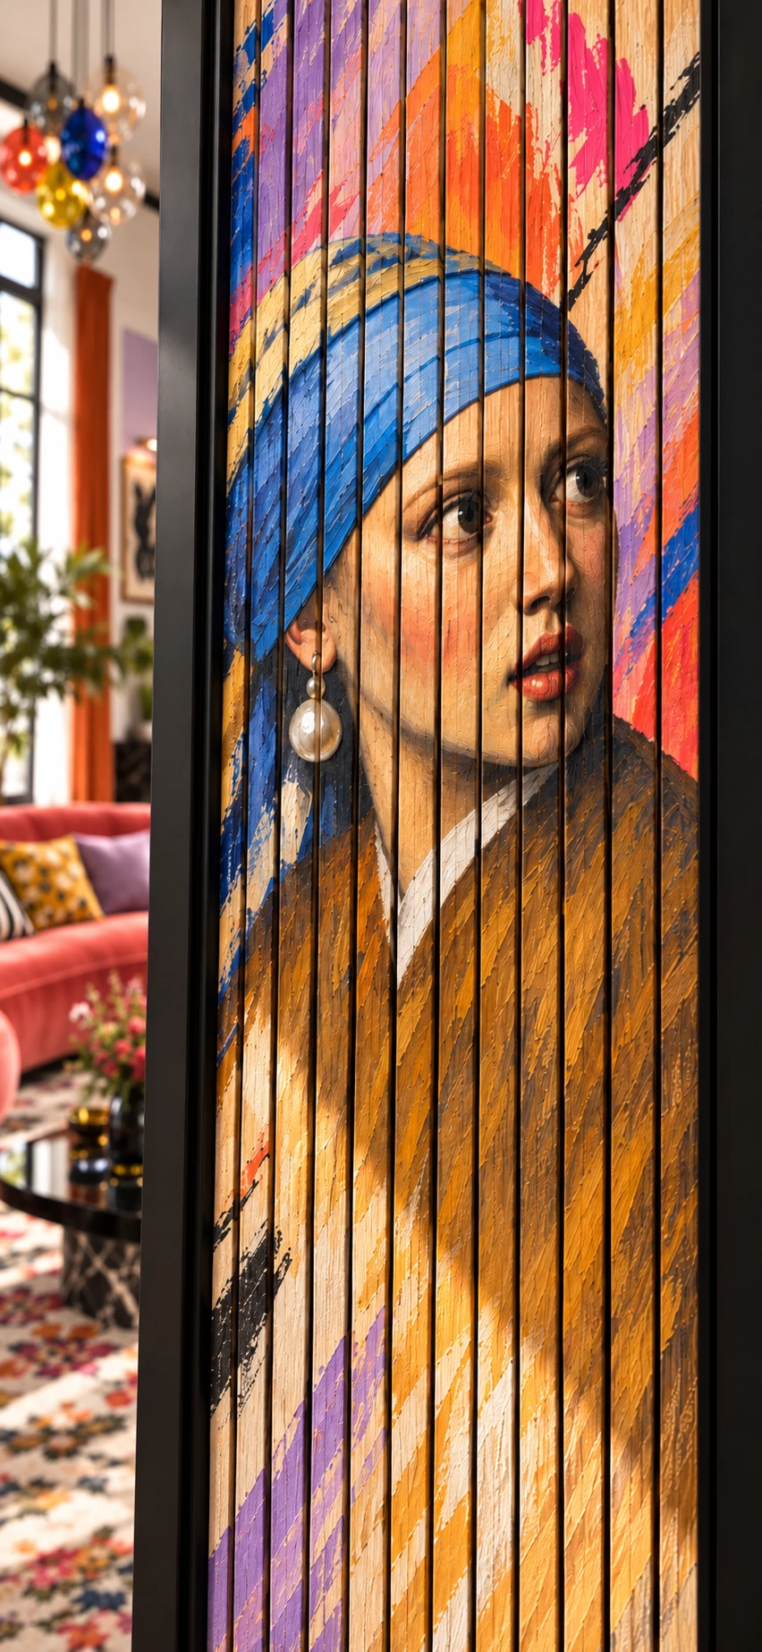
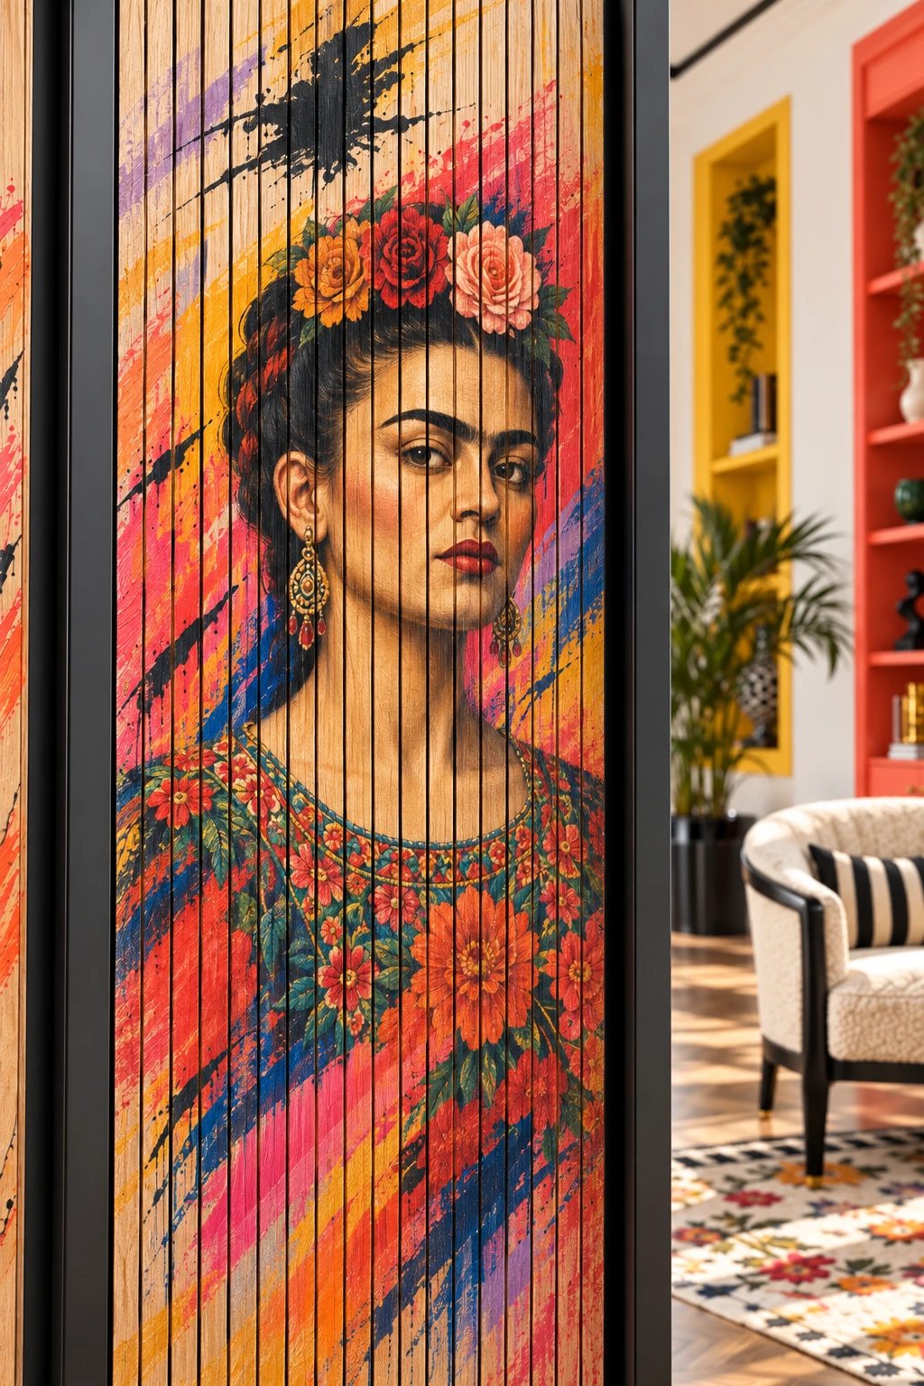
Van Gogh, Vermeer’s girl and Frida share the sliding doors. They are already quite a gathering, so the furniture has clear, generous shapes: a curved coral sofa, a mustard chaise and a dark marble table. The floral rug brings everything into conversation.
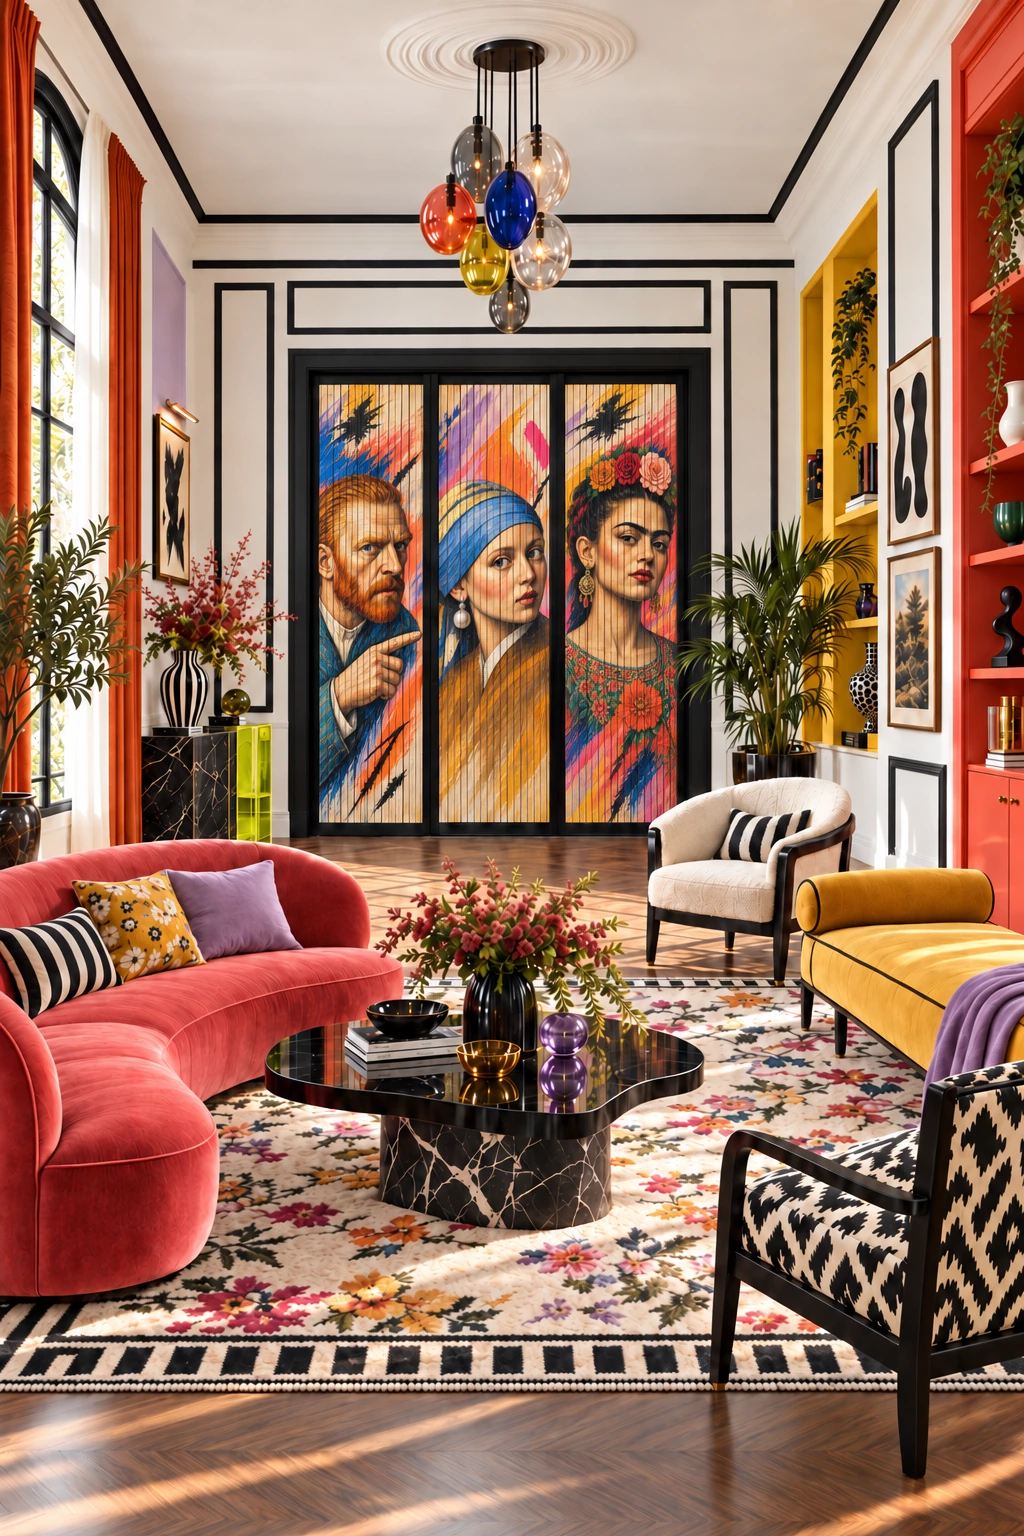
Maximalist living room with coral sofa and sliding doors portraying Van Gogh, Girl with a Pearl Earring and Frida Kahlo
The living room: coral curves, mustard upholstery and three painted portraits.
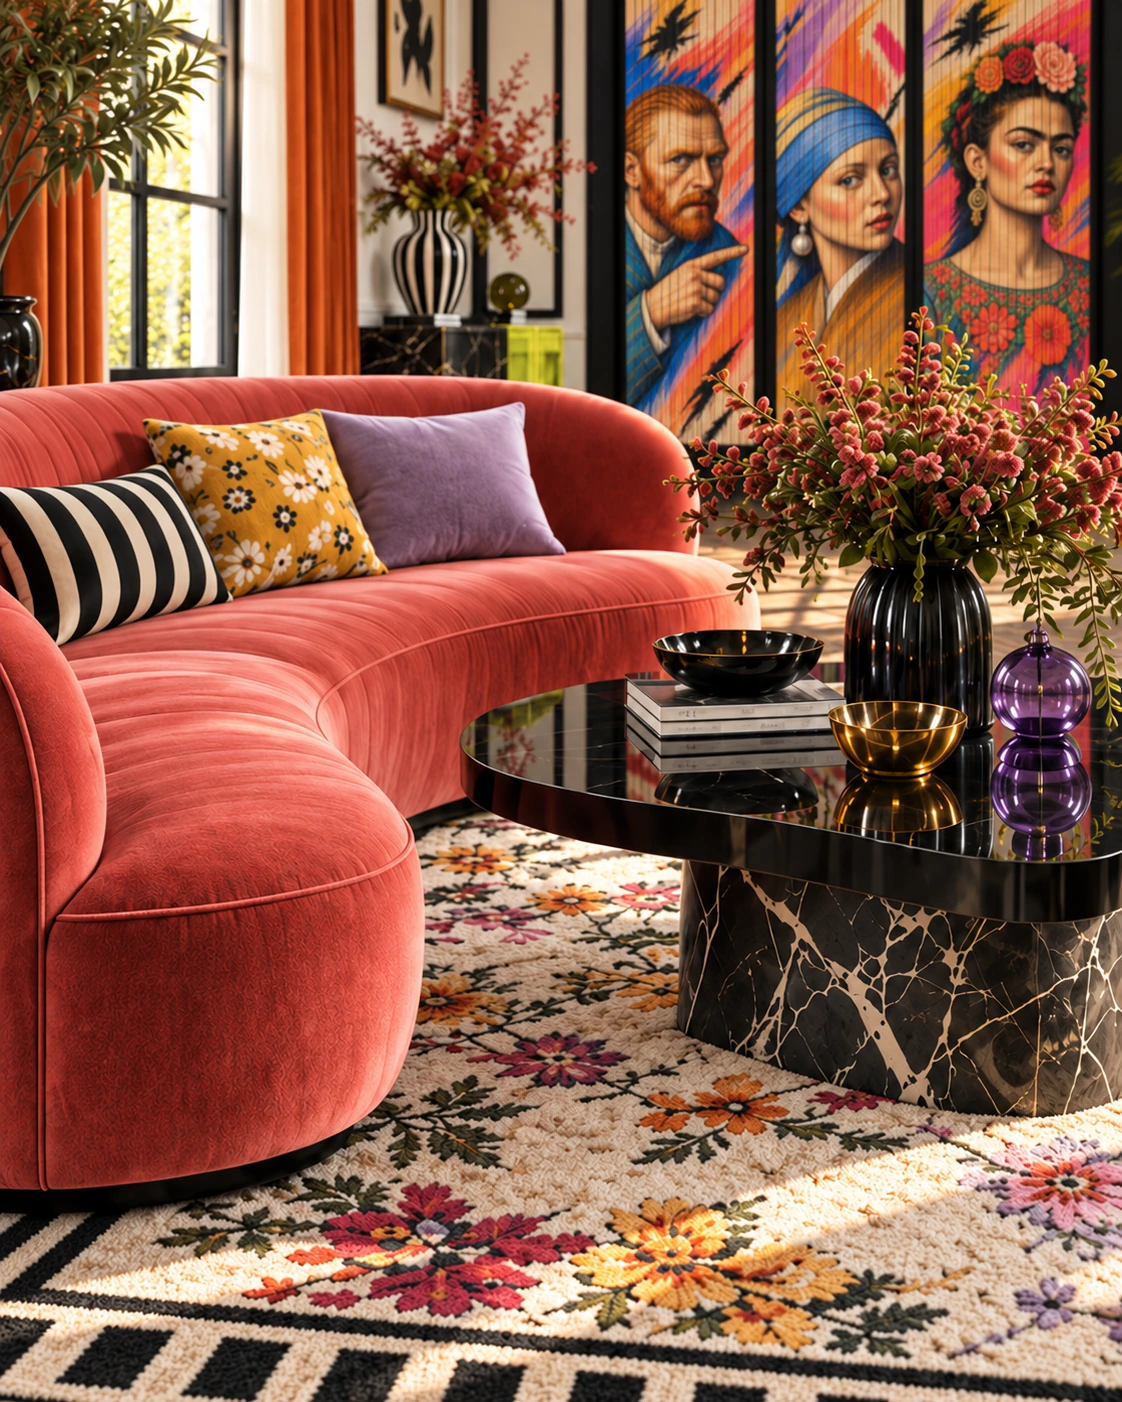
Close view of coral upholstery and a veined dark marble coffee table with portrait doors behind
Striped cushions, floral textiles and veined stone, seen at a more intimate scale.
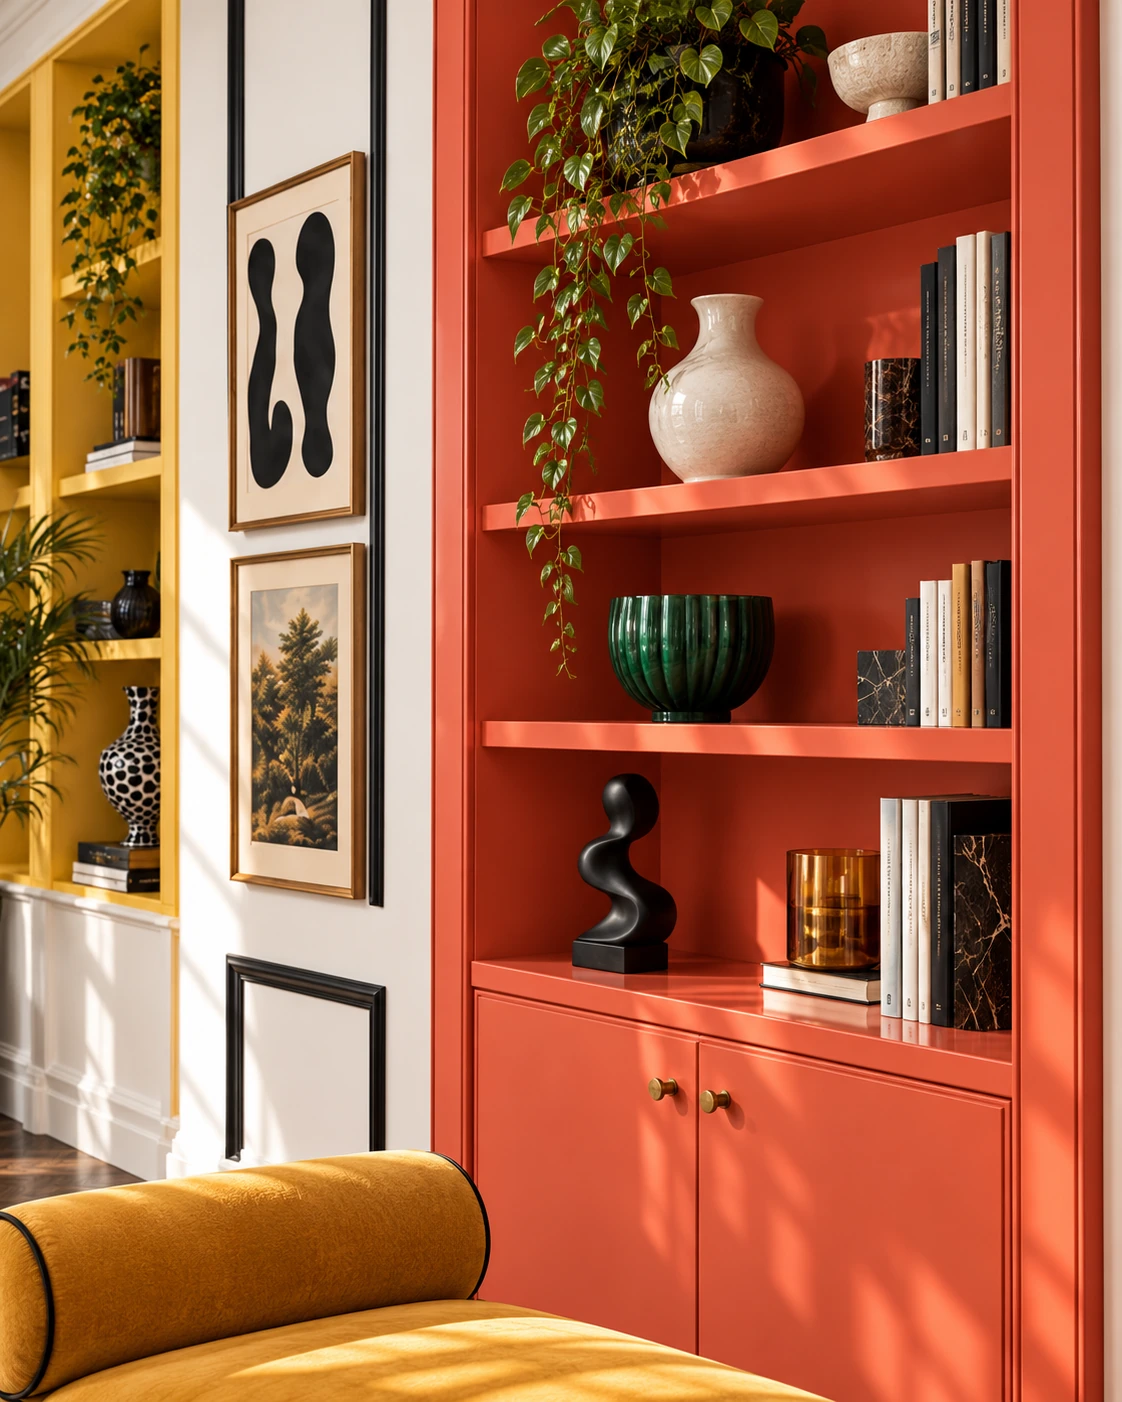
Coral built-in bookcase with ceramics books and trailing plants
Coral lacquer frames a small collection of ceramics, books and sculptural objects.
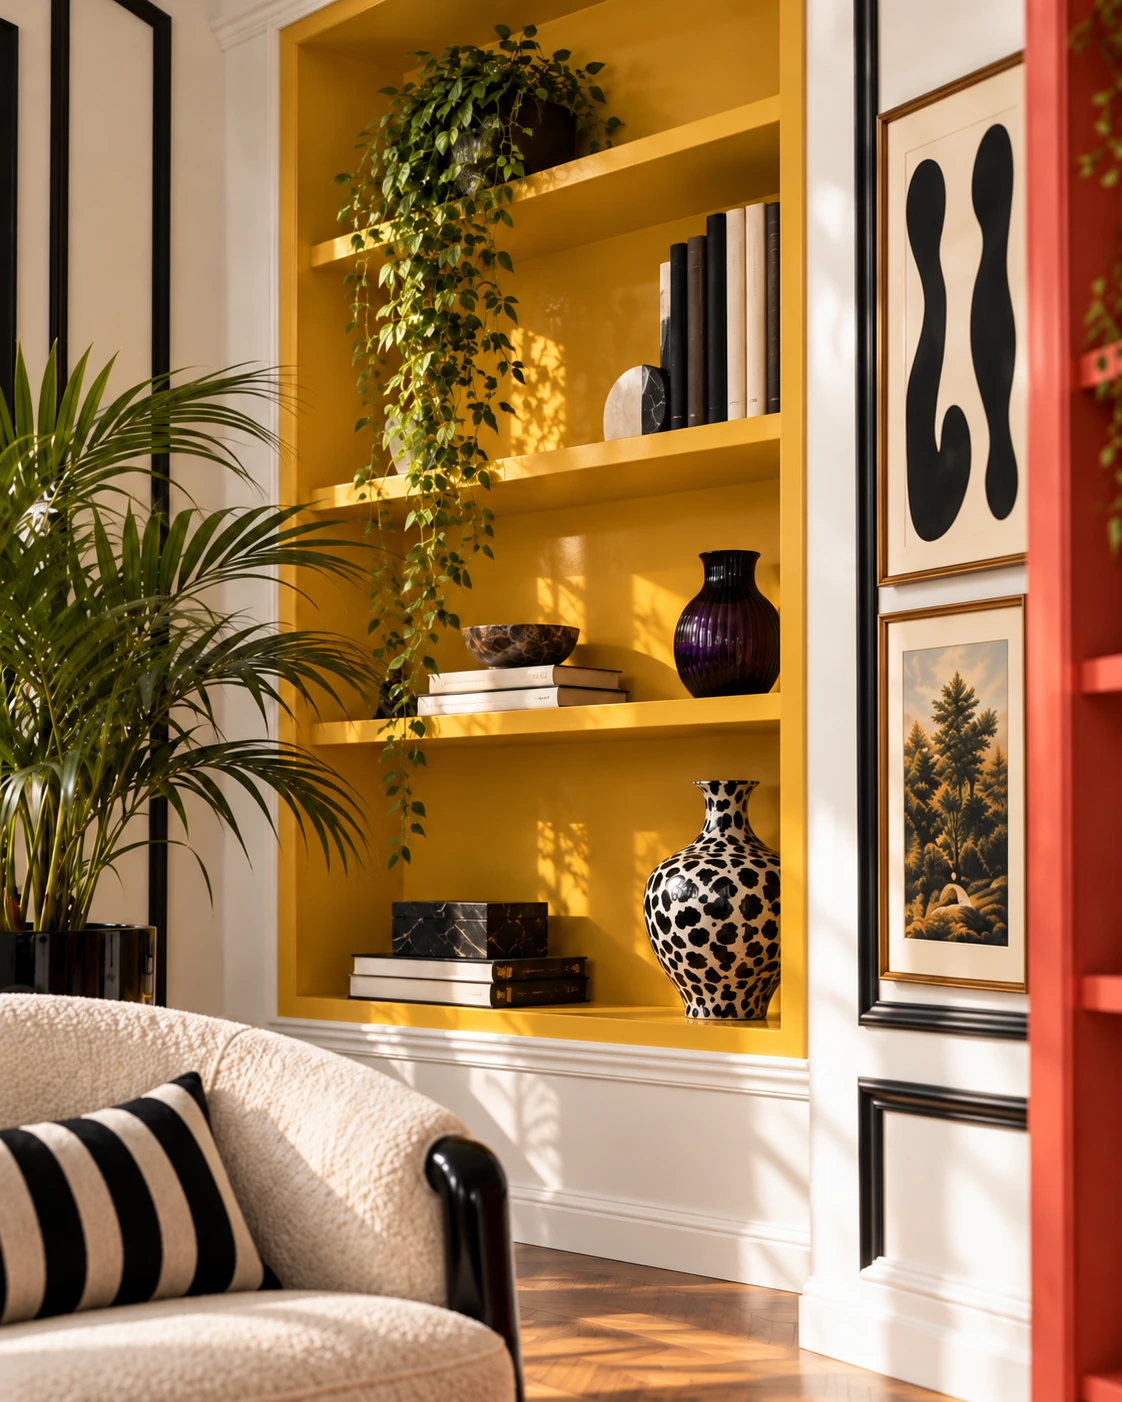
Mustard yellow shelves with a spotted ceramic vase beside two stacked framed pictures
The yellow niche: glazed ceramics, trailing foliage and the two pictures on the adjoining white pier.
Van Gogh portrait painted across narrow wooden sliding-door slats
Van Gogh: painted wood, visible grain and a pointing hand.
Girl with a Pearl Earring portrait on a slatted wooden sliding door
Blue, ochre and pearl against colourful brushwork.
Frida Kahlo portrait with flowers and embroidered blouse on wooden sliding-door slats
Frida Kahlo: flowers, embroidery and saturated colour.

02

SLIDING DOORS: THE OTHER SIDE

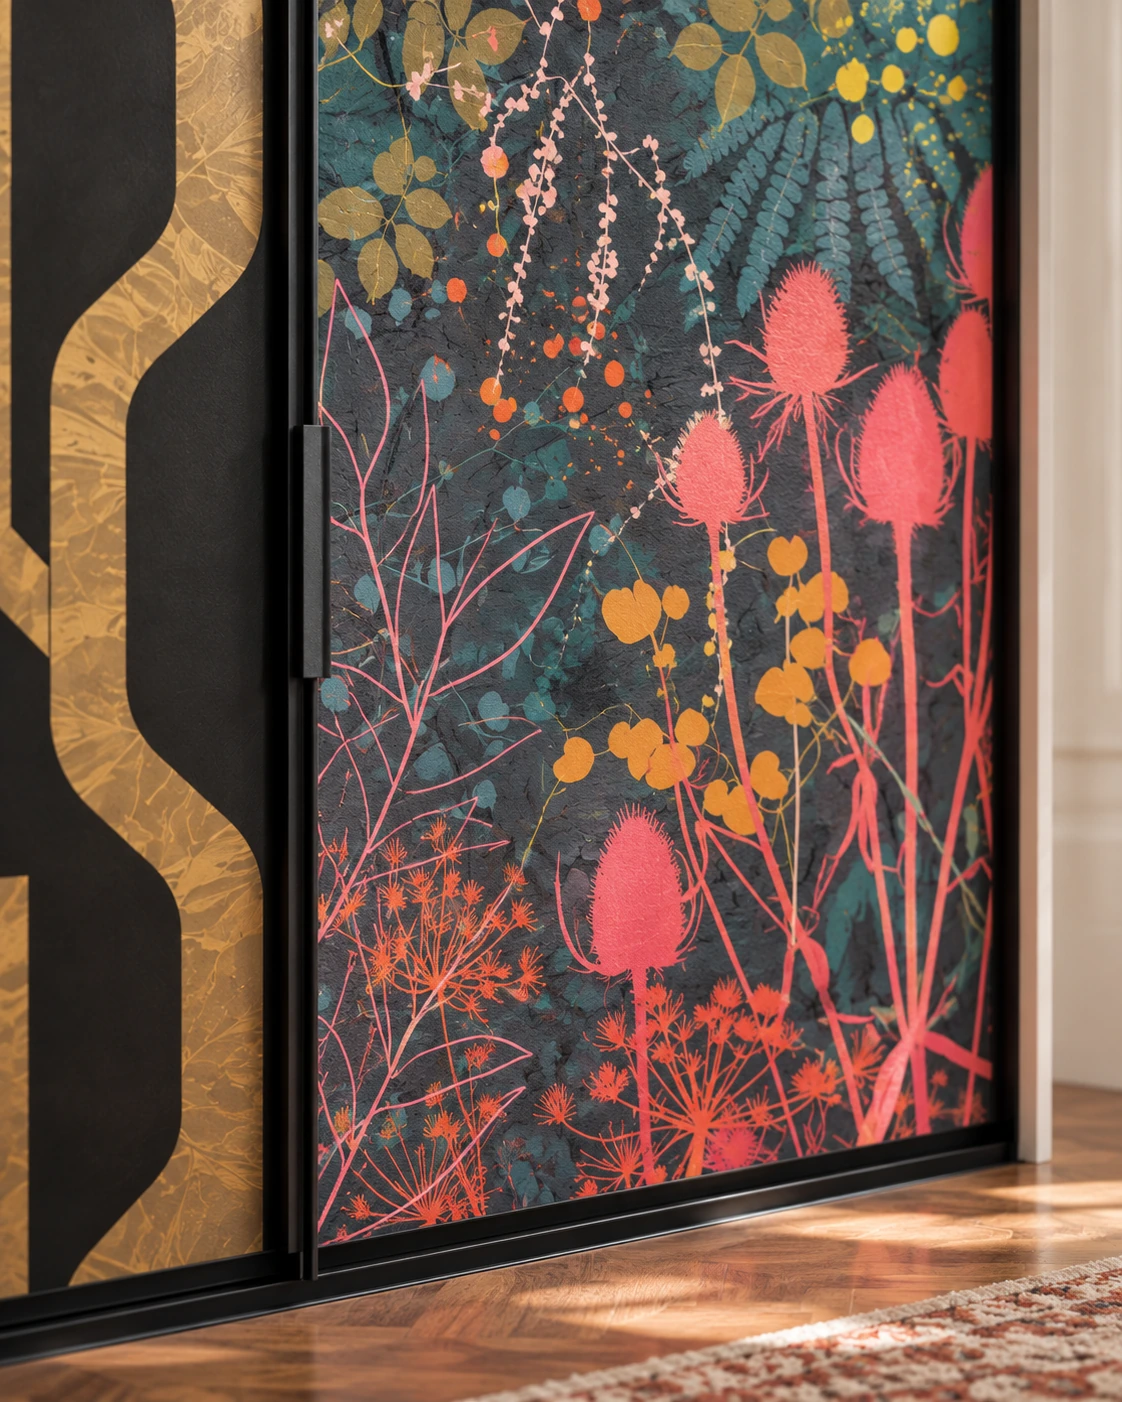
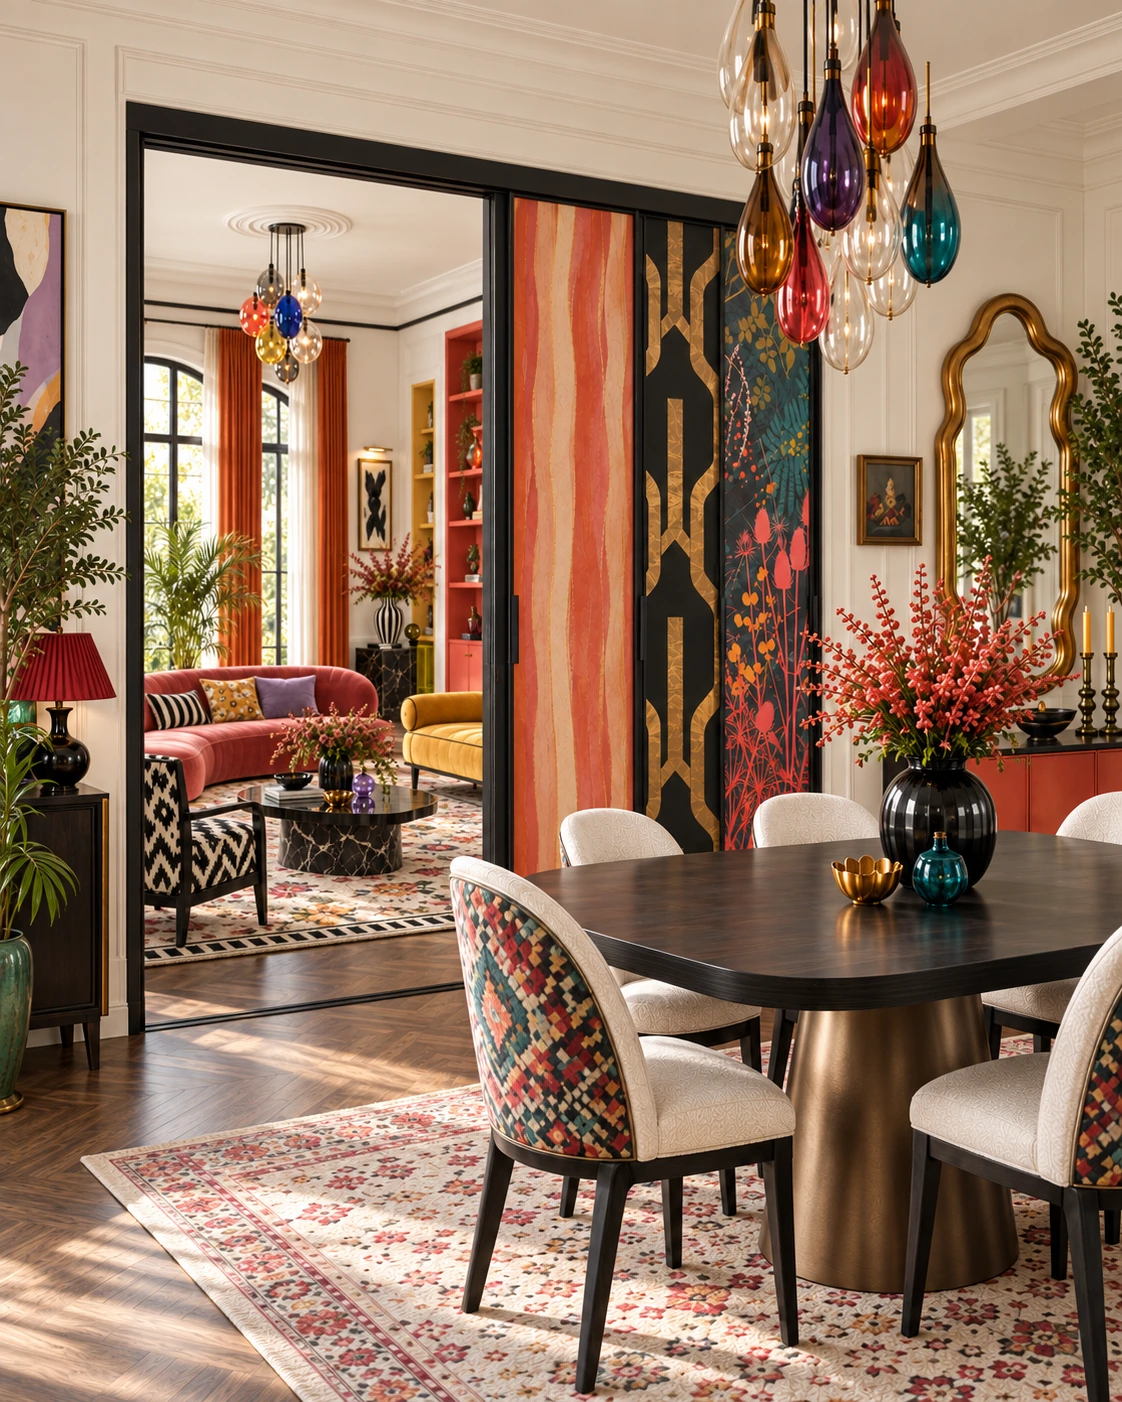
From the dining room, the portraits give way to stripes, gold geometry and botanical pattern. I like a door that changes the room before you even open it.

Wallpaper references for the dining-room side: Graham & Brown; individual designs have not been identified. Concept starting point: IKEA PAX sliding-door frames. The two-sided room-divider treatment is a bespoke design study, not a standard PAX installation.
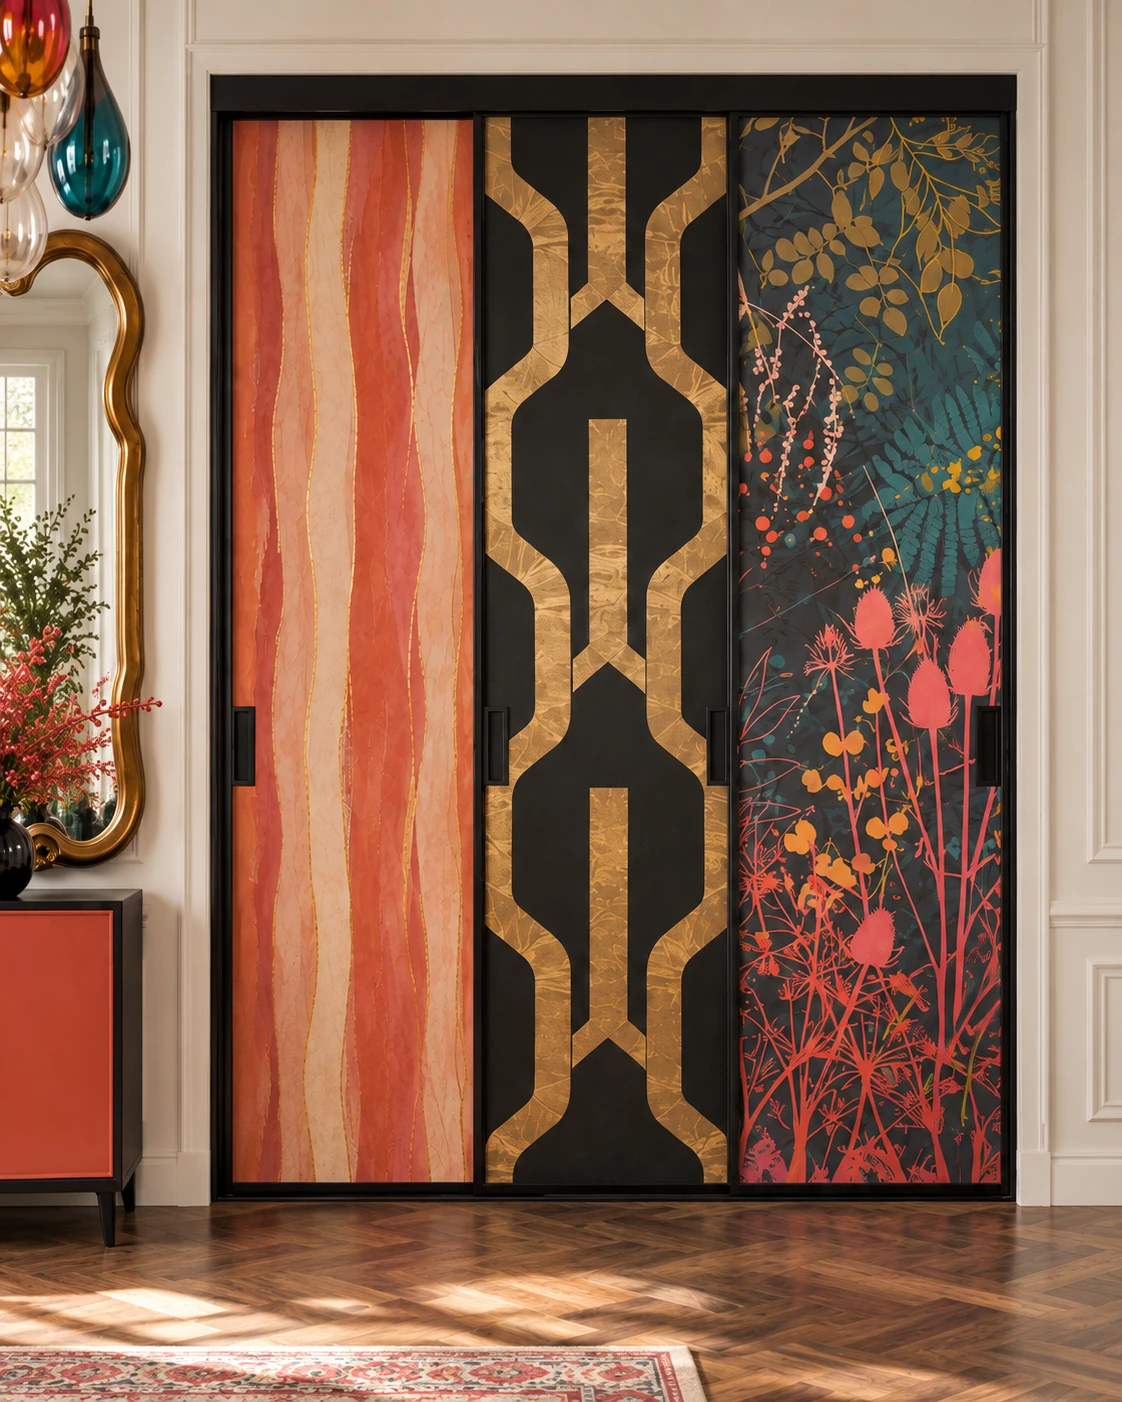
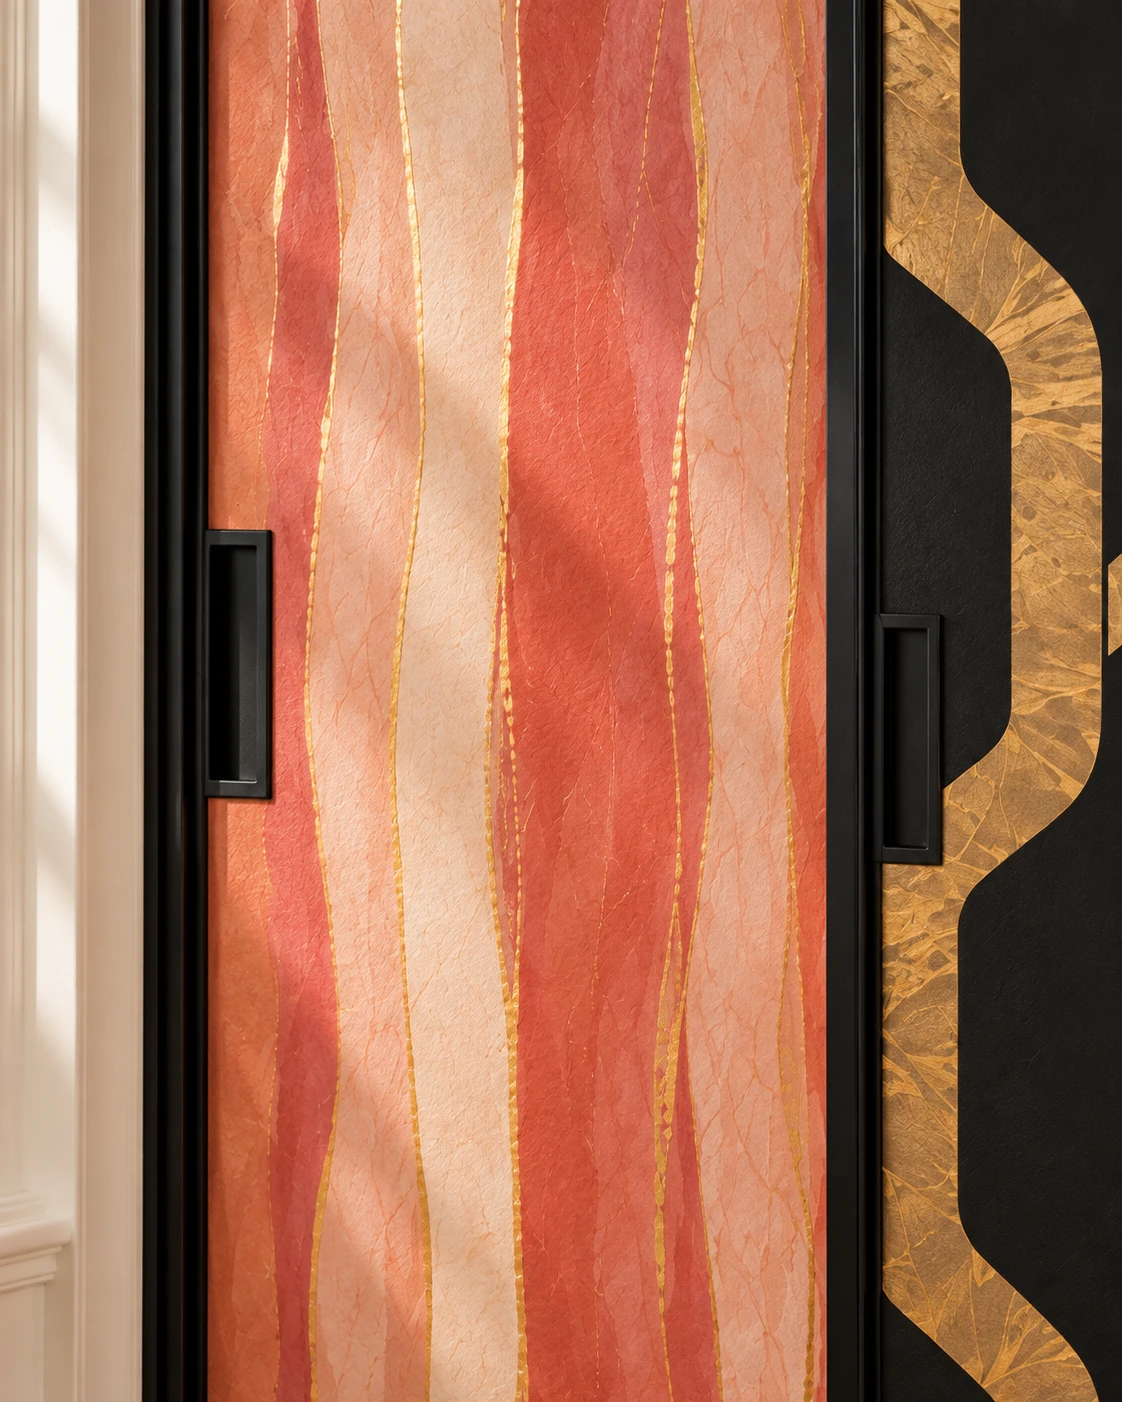
Closed sliding doors with stripes, gold geometry and botanical panels
The dining-room face combines broad stripes, gold-toned geometry and botanical stems.
Detail of coral stripes beside a gold geometric panel
Different pattern scales share a slim dark frame.
Close view of the botanical sliding panel
Brighter botanical accents punctuate the dark ground.
Open sliding partition revealing the colourful living room
With the panels open, the room beyond becomes part of the composition.

03

THE DINING ROOM: LOOK BEHIND THE CHAIR

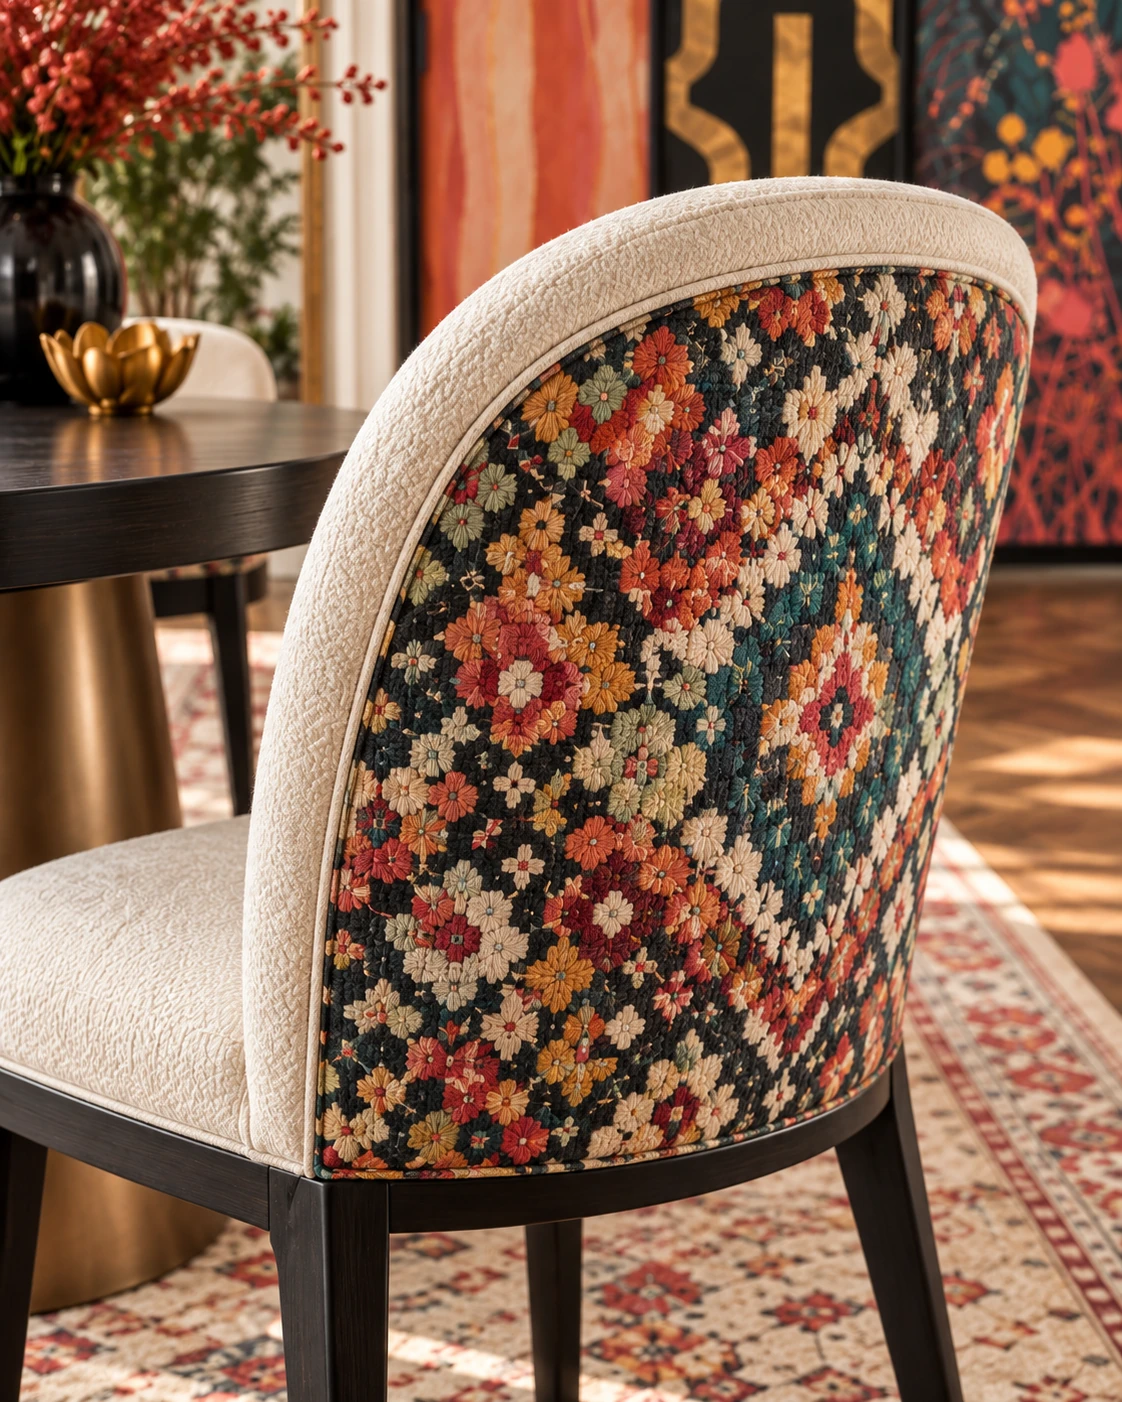
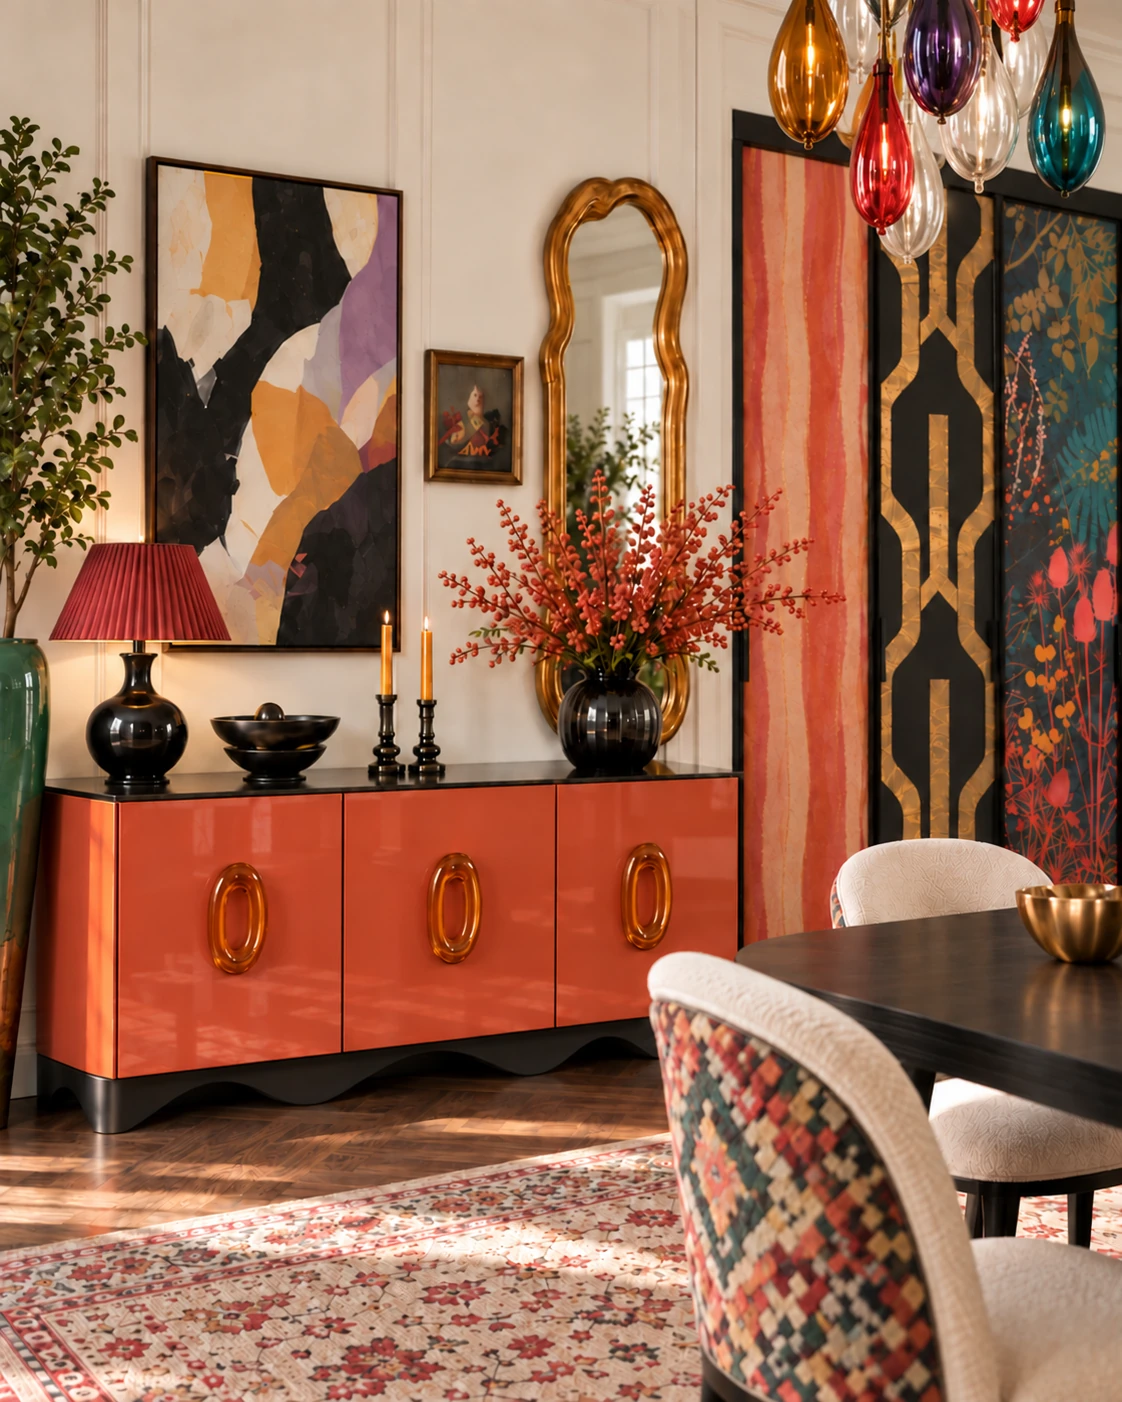
The dark table grounds the room. The chair backs supply the surprise: colourful pattern framed by cream upholstery. Coloured glass overhead adds another small pleasure when the light changes.
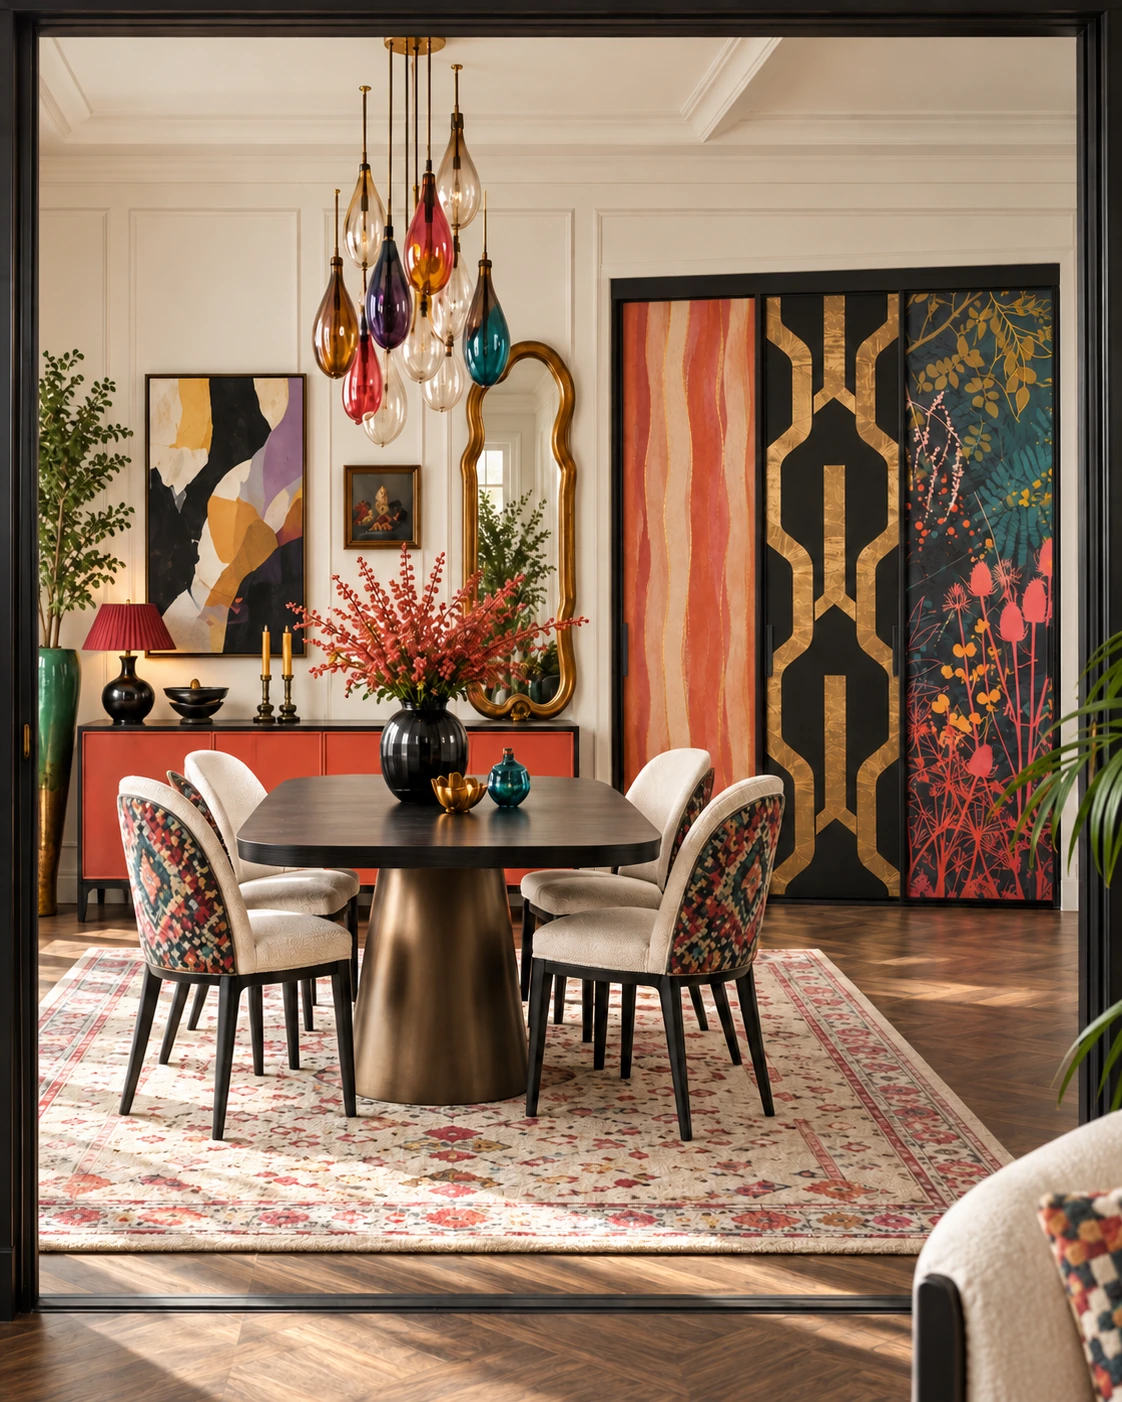
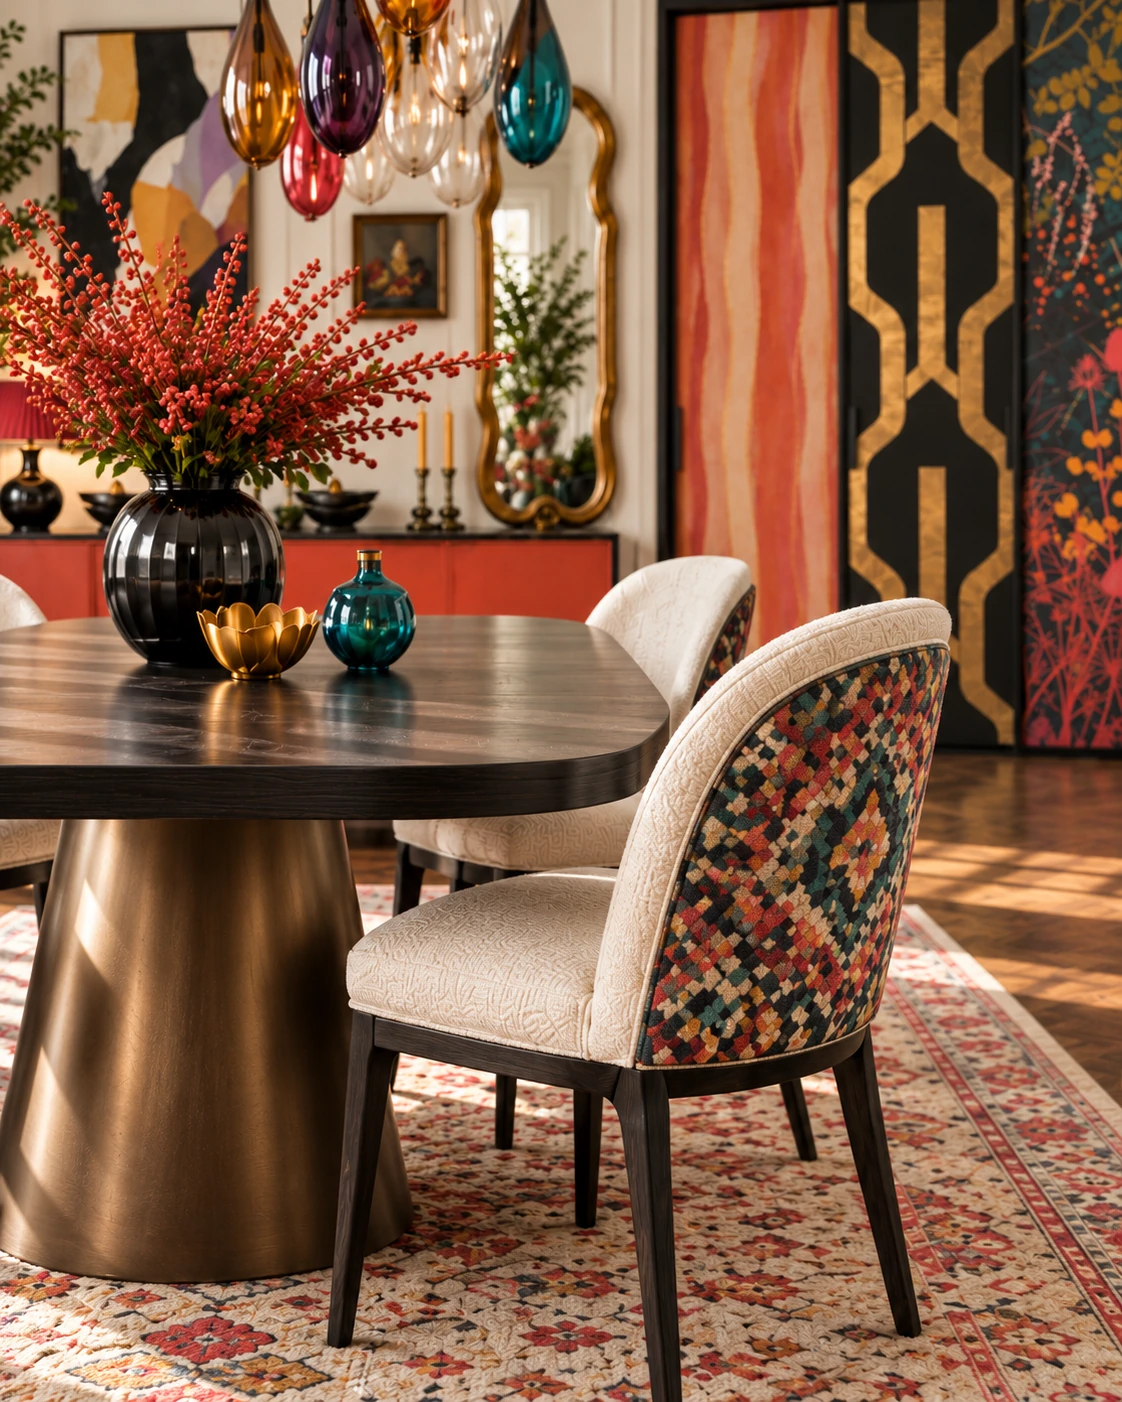
Dining table with bronze-toned pedestal and patterned upholstered chairs
The dining area: a dark tabletop, bronze-toned pedestal and patterned chair backs.
Patterned dining chair beside a bronze pedestal table and coloured glass pendants
Cream upholstery gives the chair pattern a quiet border; coloured glass catches the light.
Close detail of embroidered flowers on a curved dining chair back
An embroidery detail study brings the chair’s small-scale floral pattern and raised threads into view.
IKEA sideboard update concept with glossy coral doors amber oval handles and a black sculptural base
The IKEA cabinet update: coral gloss, amber loop handles and a sculptural dark base.
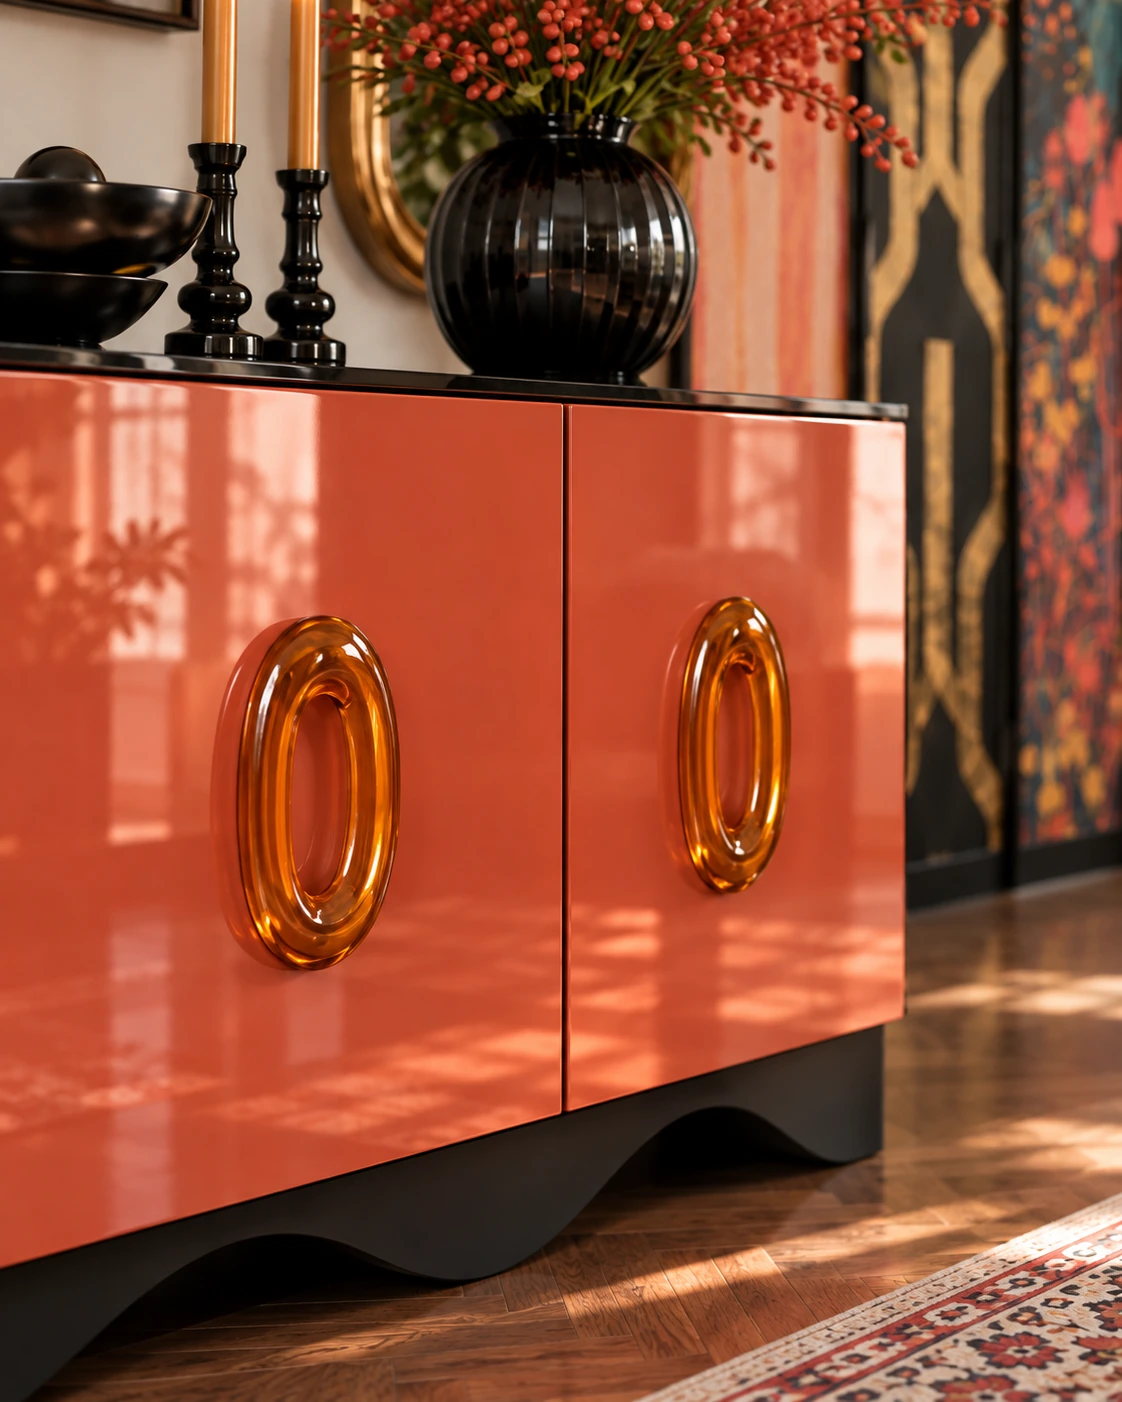
Close detail of amber resin loop handles on glossy coral cabinet doors
Amber resin catches the light against the glossy coral fronts.

Also worth readingMore IKEA kitchen ideas for 2027: colour, materials and METOD fronts

04

THE KITCHEN: A FAMILIAR THREAD

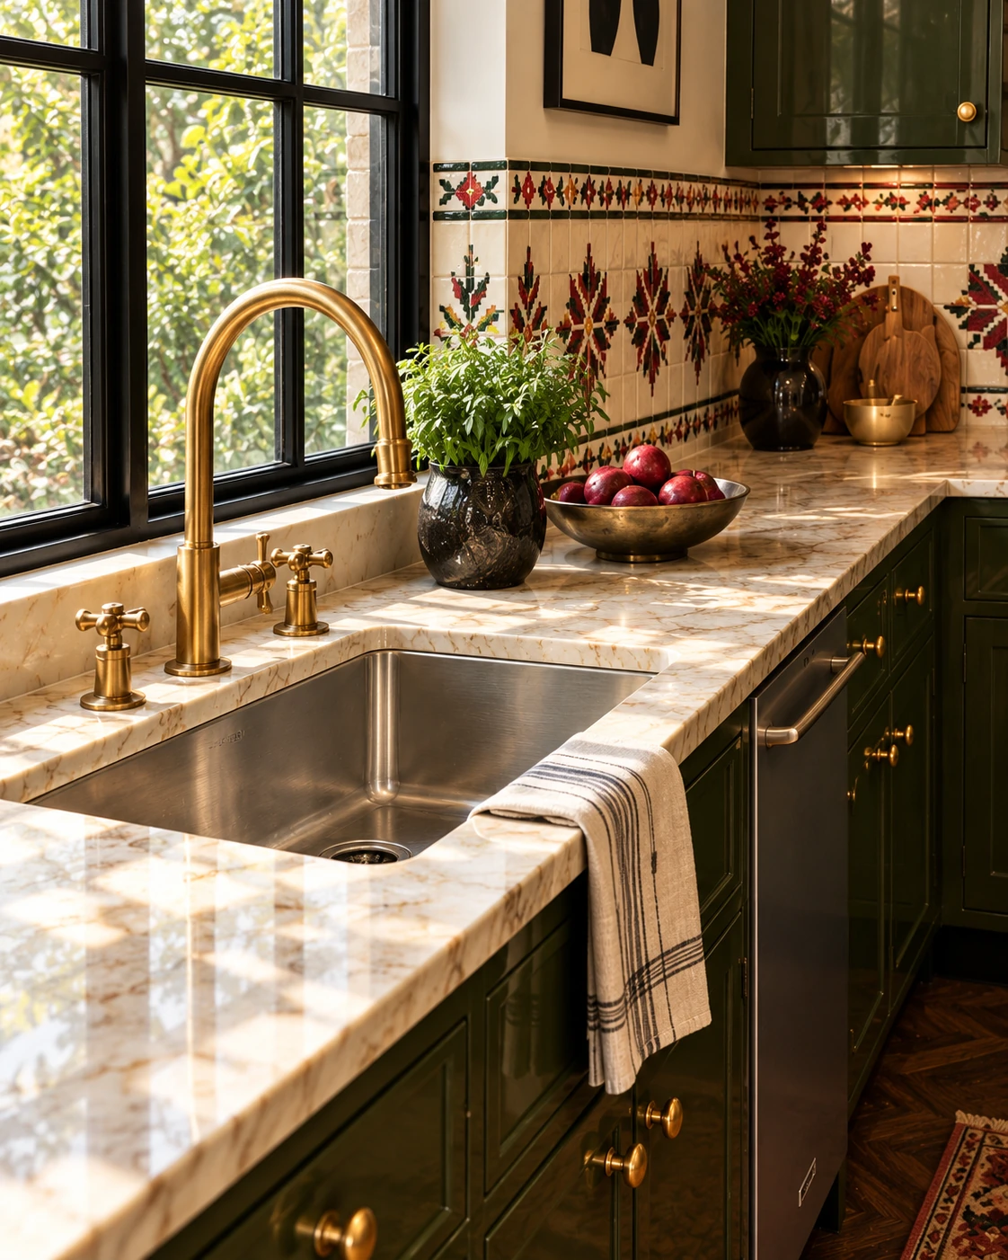
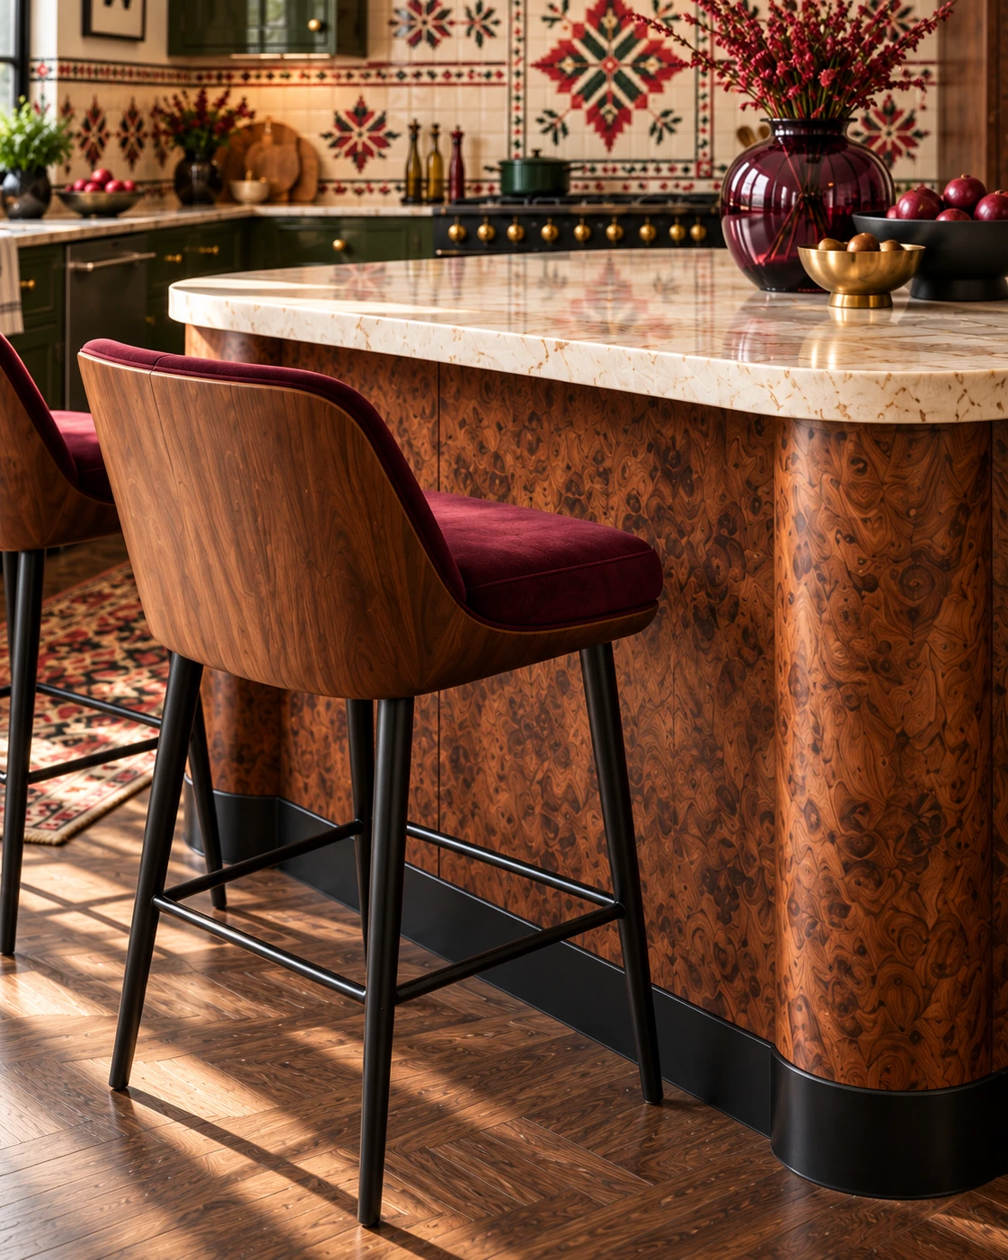
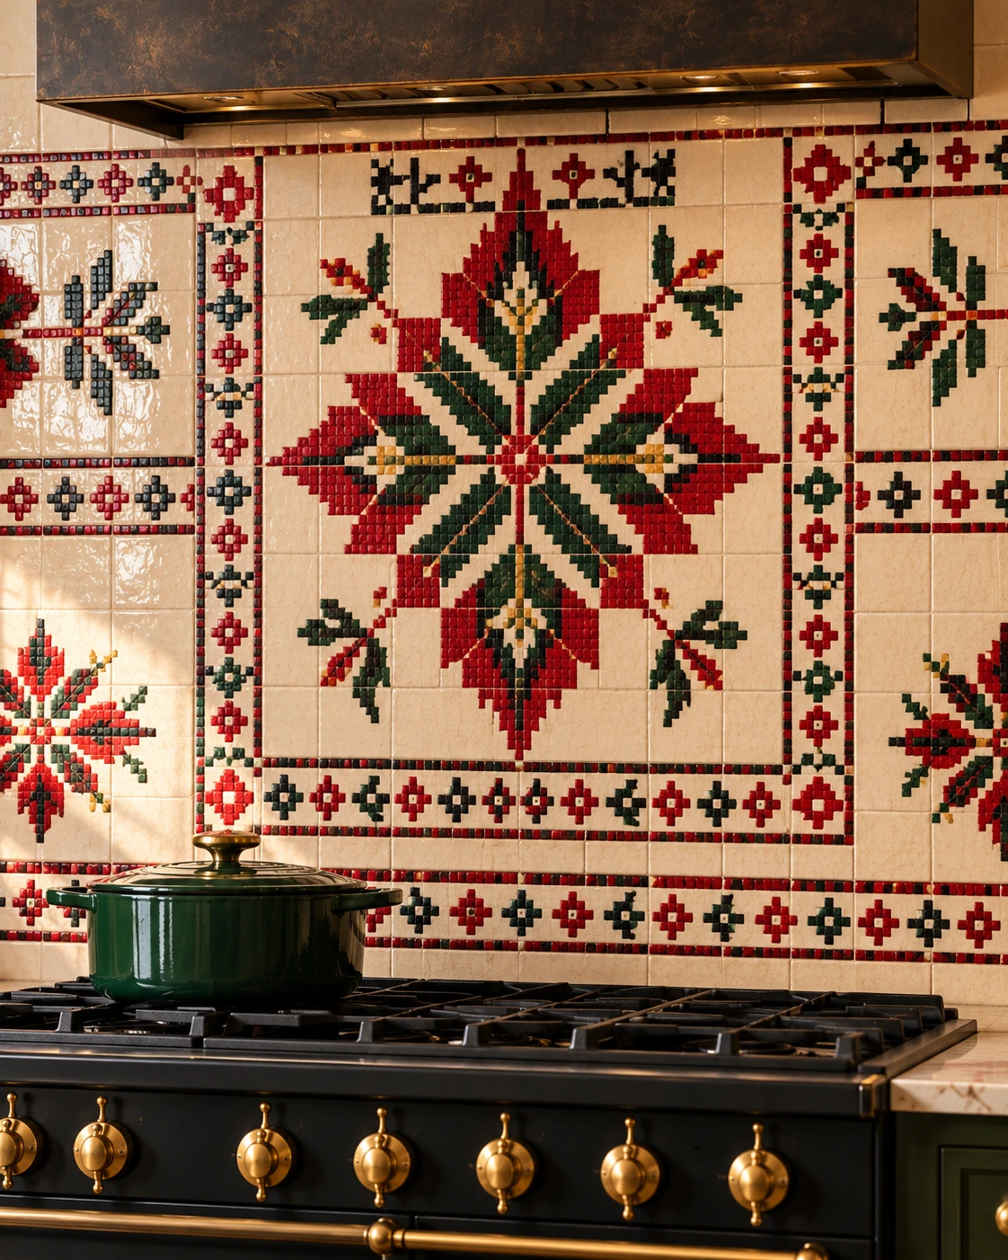
Bulgarian embroidery was my starting point for the tiles. Its geometry becomes a contemporary ceramic pattern in red, green and black. Olive cabinetry, figured walnut and burgundy seating give it depth. This is the detail I would keep looking at while the coffee goes cold.

Design references: the veneer-and-upholstery language of GamFratesi’s Beetle Counter Chair for GUBI, and Gino Sarfatti’s 2097 chandelier for Flos. The illustrated seating and lighting are interpretations, not verified product renderings.
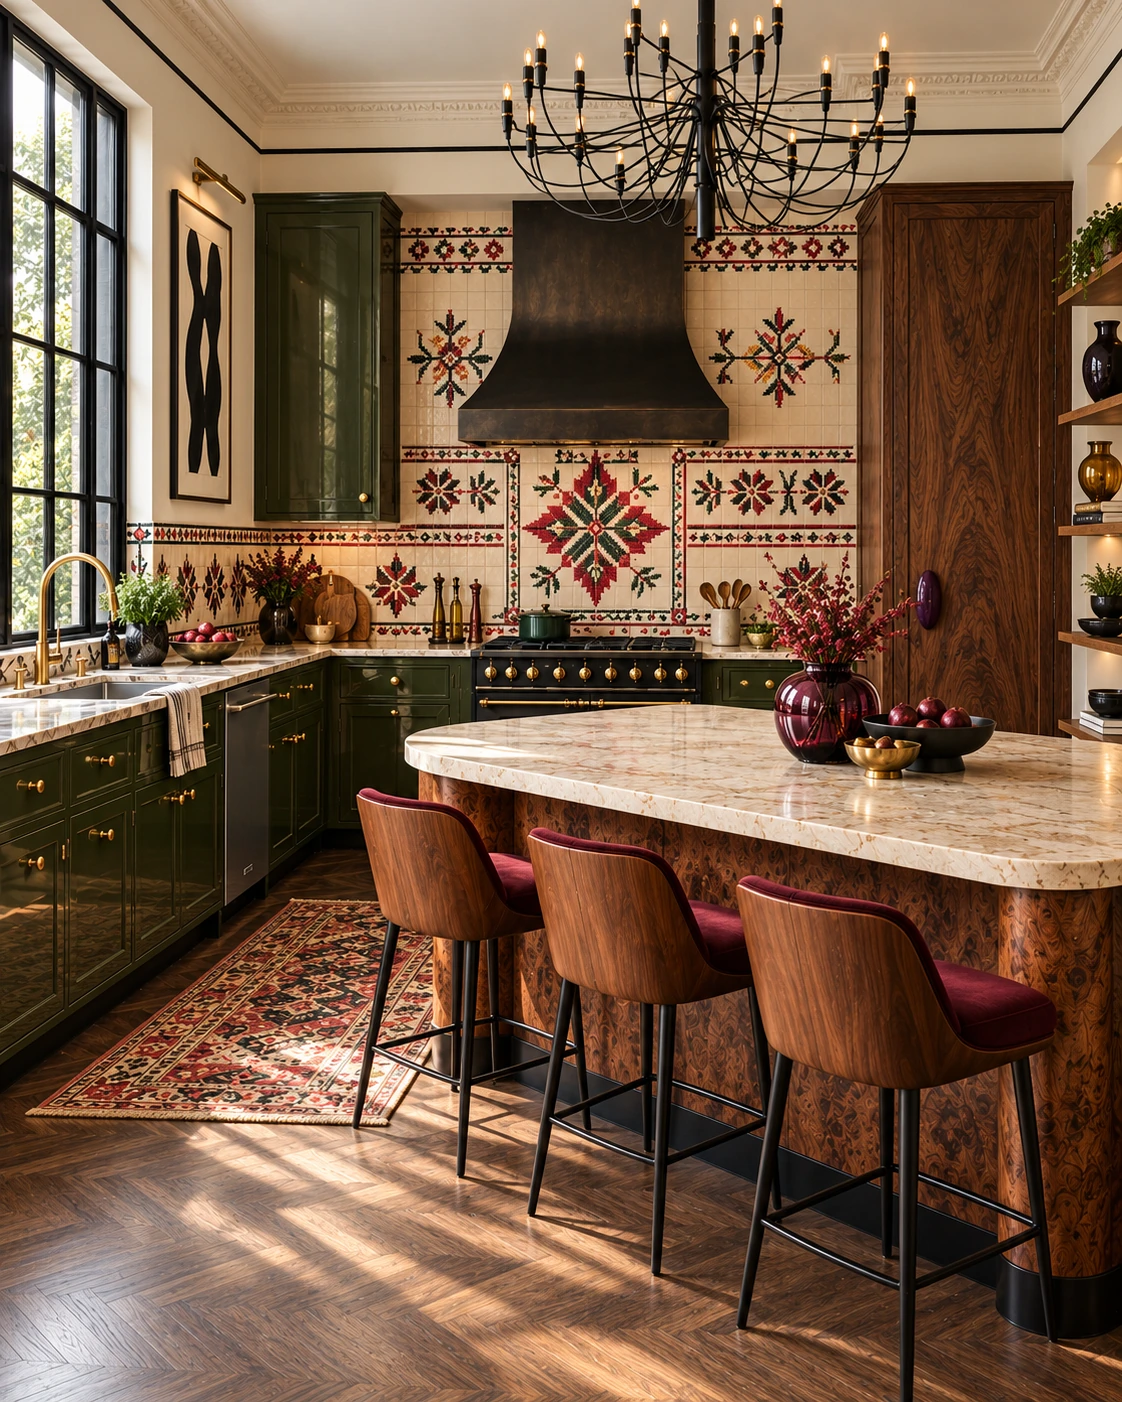
Olive kitchen with Bulgarian embroidery-inspired tiles and a walnut island
The kitchen: olive lacquer, a figured-walnut island and embroidery-inspired ceramic pattern.
Close view of red green and black geometric ceramic tile motifs
A contemporary tile concept inspired by Bulgarian embroidery; no specific regional pattern is claimed.
Sink under the kitchen window with brass taps and olive cabinetry
The sink sits beneath the window, with warm metal fittings and patterned tile borders.
Burgundy upholstered walnut-shell stool beside the figured walnut island
Burgundy upholstery, a curved timber shell and the island’s expressive grain.

05

THE HALLWAY: WORTH STOPPING IN

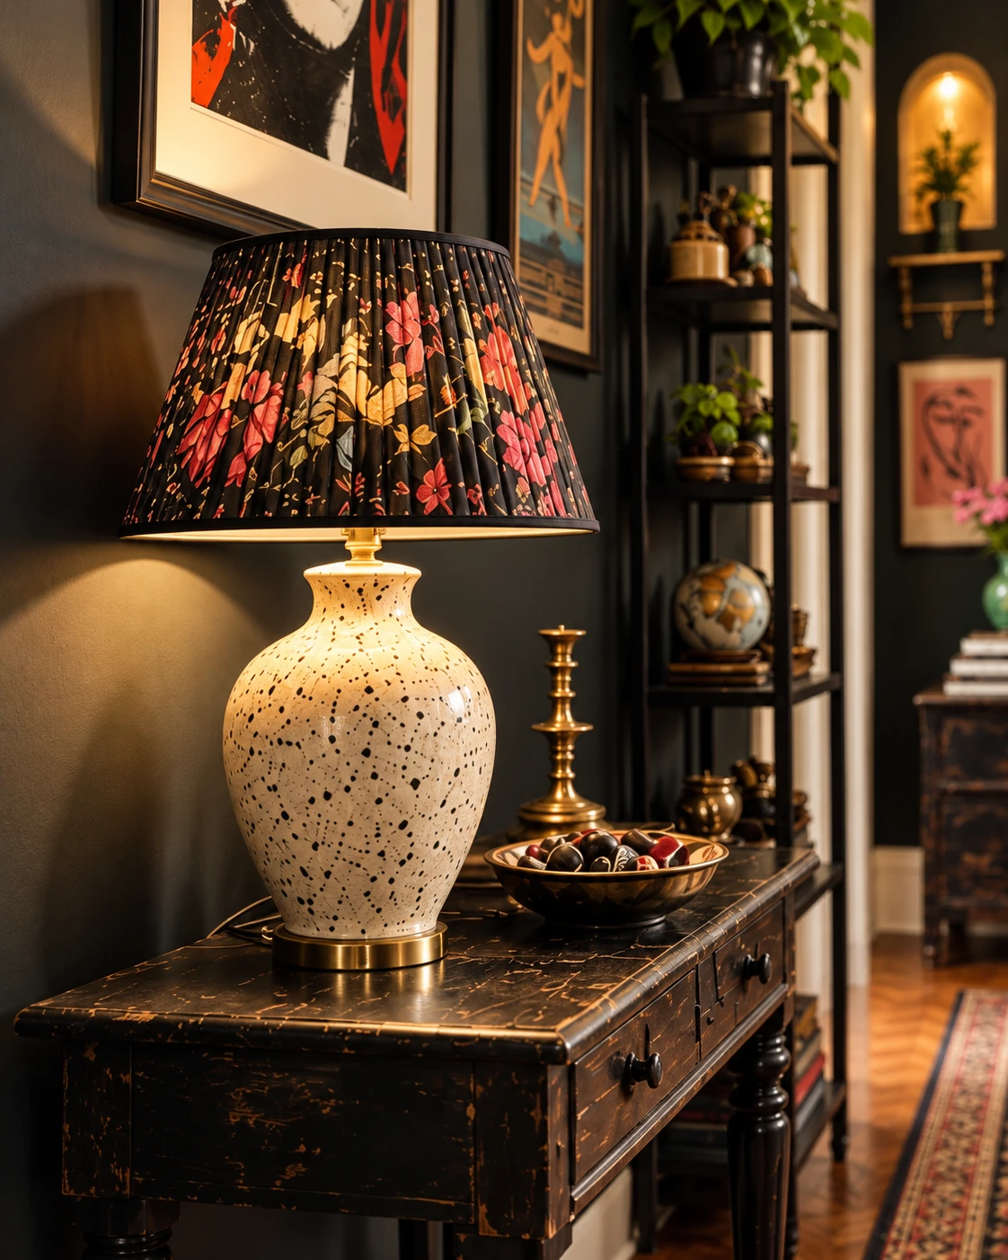
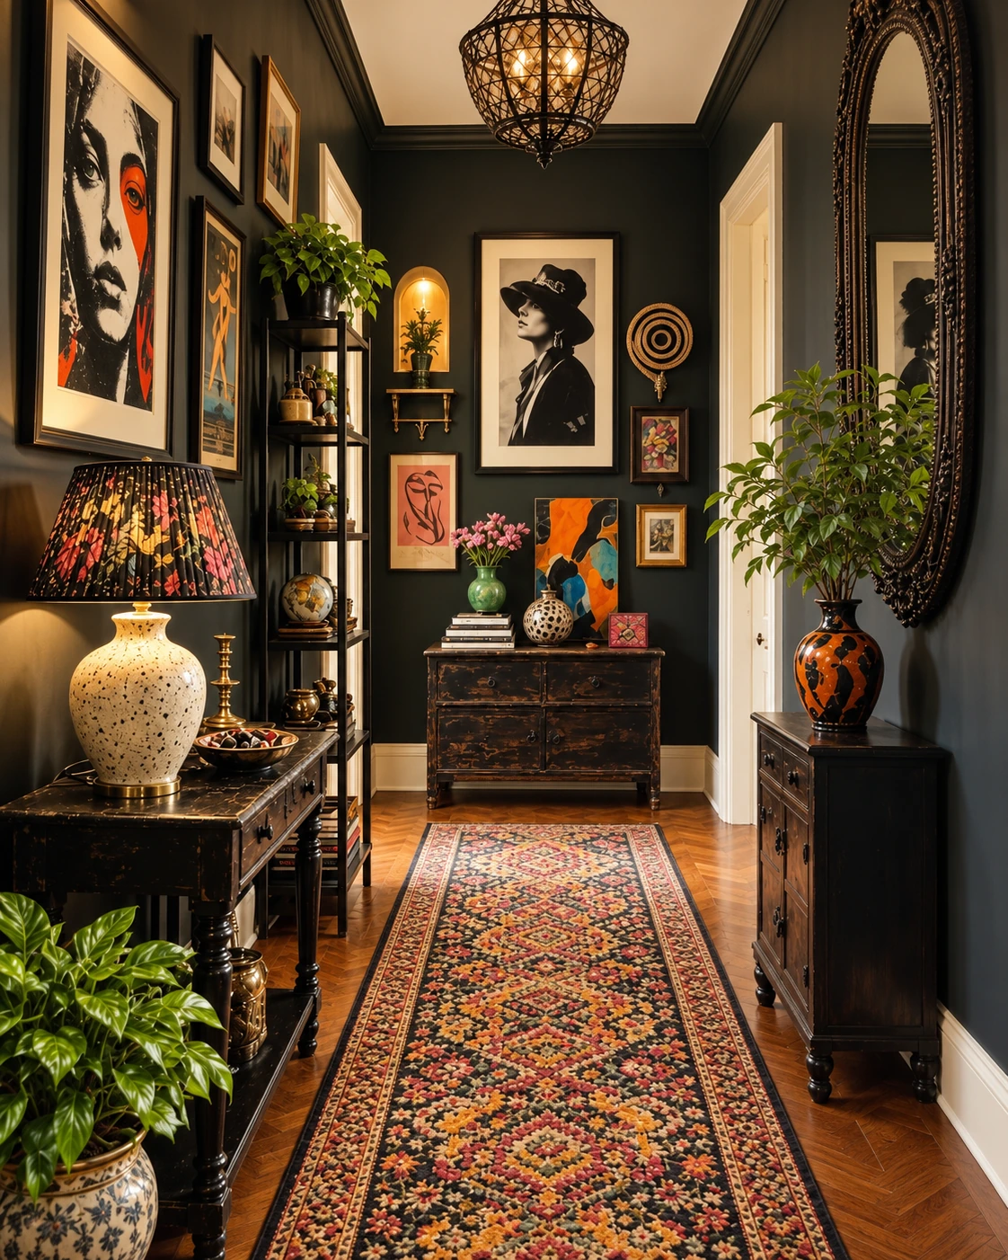
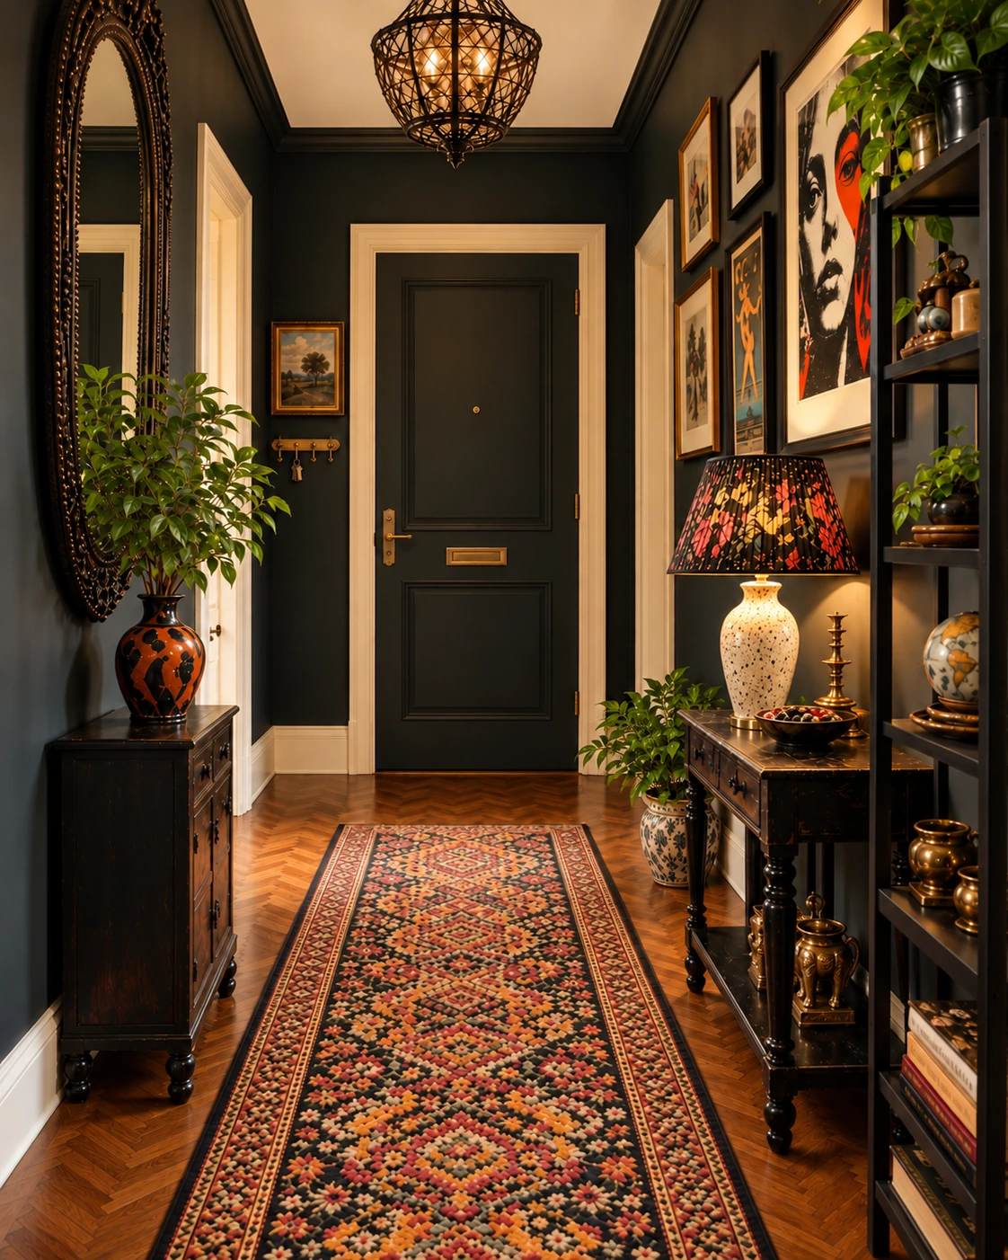
Dark walls, collected pictures, an old-looking console and a floral lampshade. The hallway gets the same attention as the rooms it connects. A passage can have a point of view.
Dark gallery hallway with antique consoles and a patterned runner
The entrance: charcoal-green walls, collected pictures and a richly patterned runner.
Reverse view of the dark hallway with the same slender speckled ceramic lamp and floral shade
Looking back towards the entrance; the same floral lamp beside the gallery wall.
Single detail of the hallway floral pleated lampshade and ivory speckled ceramic base
Floral fabric, speckled ceramic and distressed dark timber.

06

THE BEDROOM: AFTER DARK

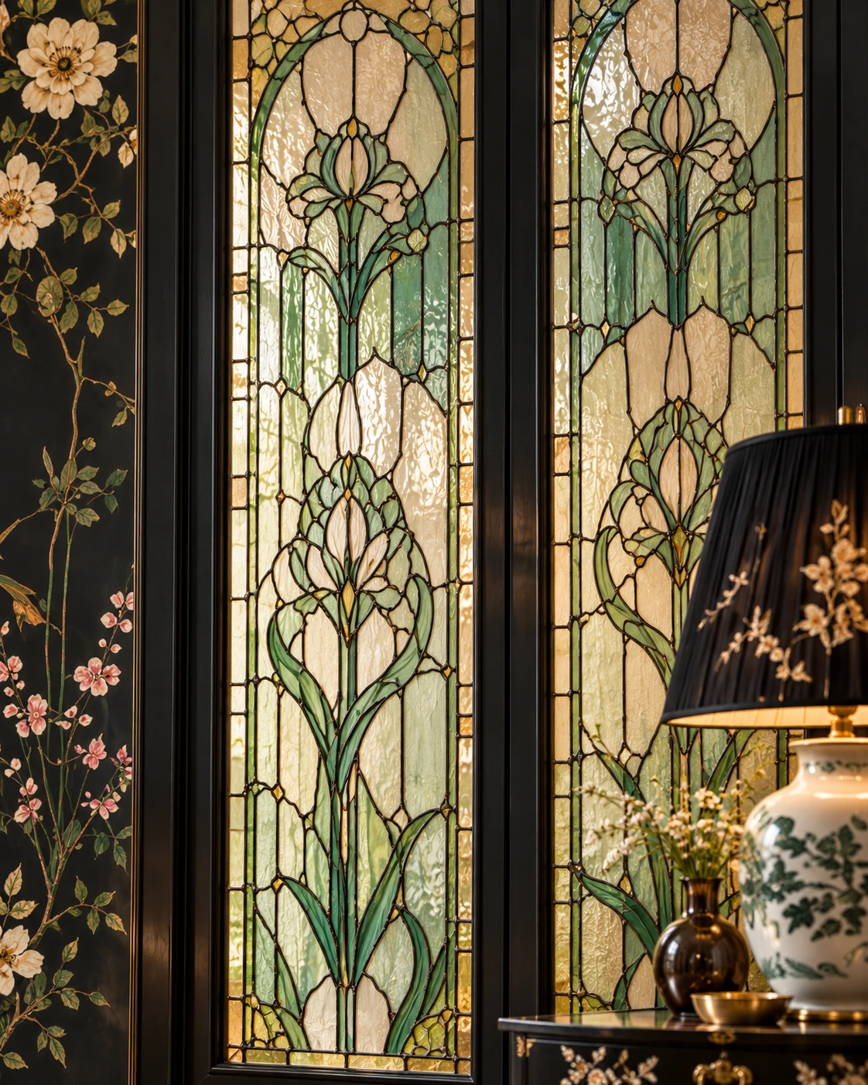
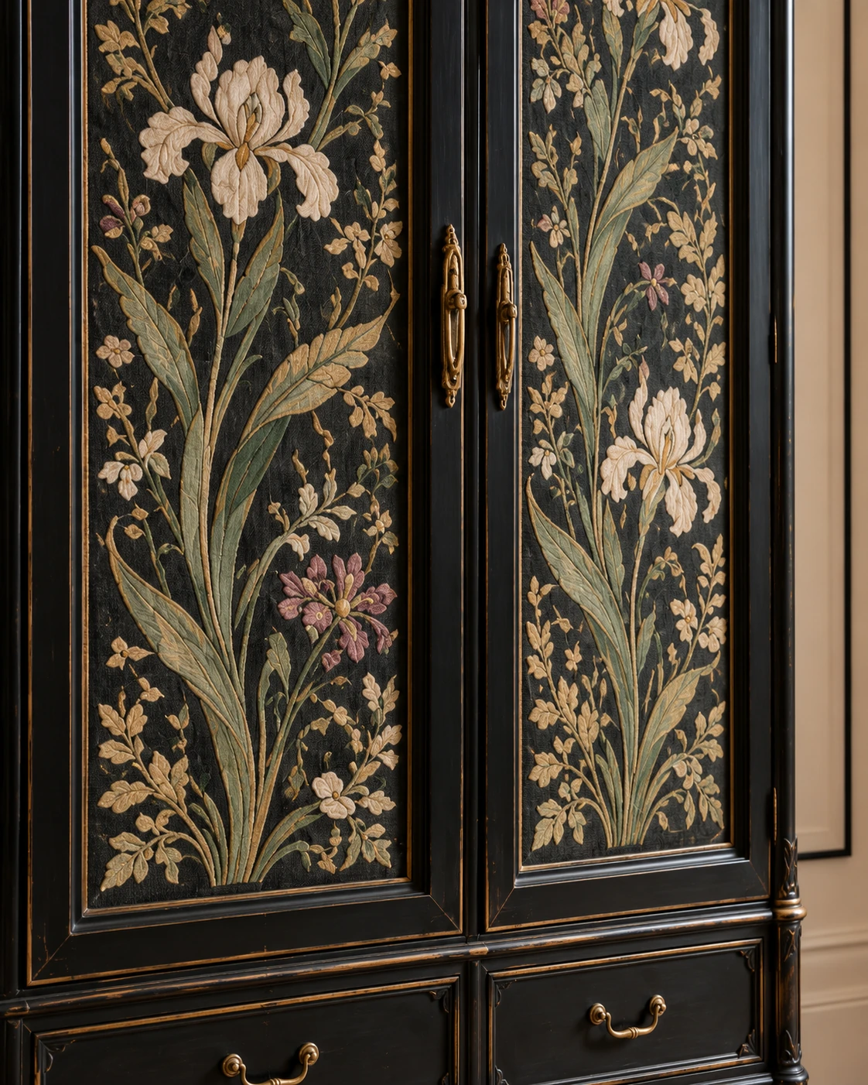
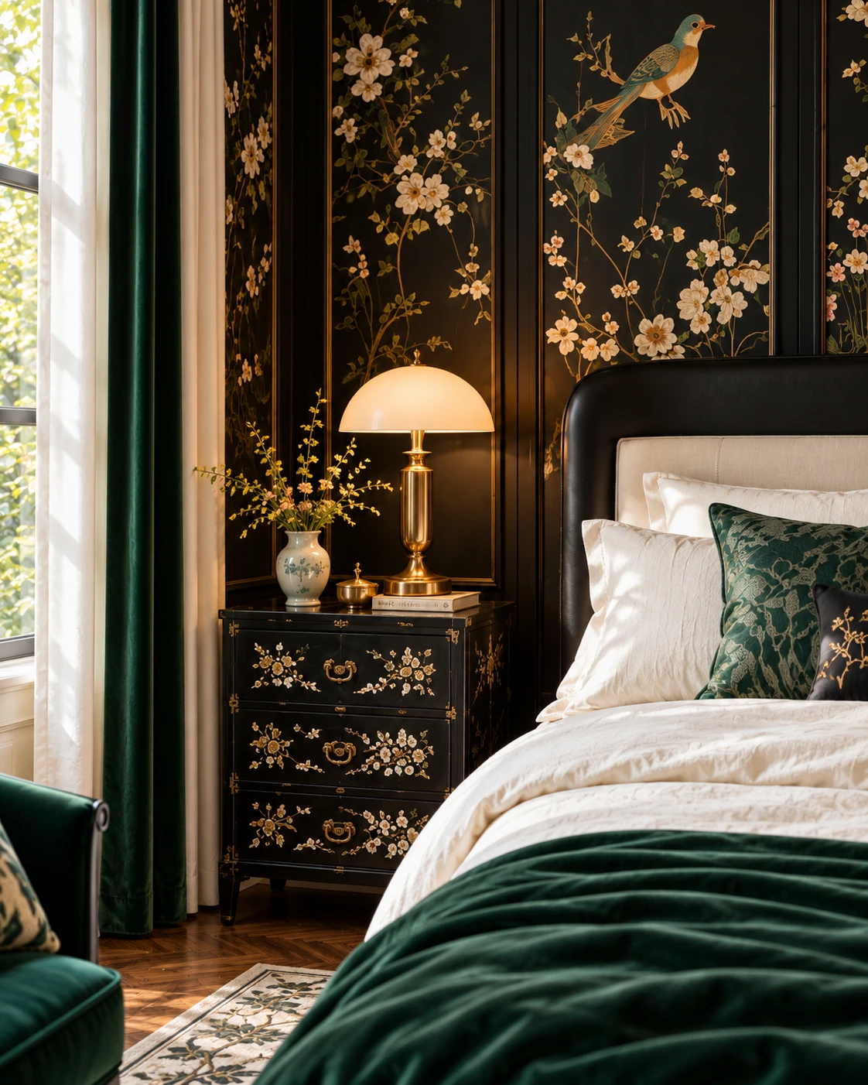
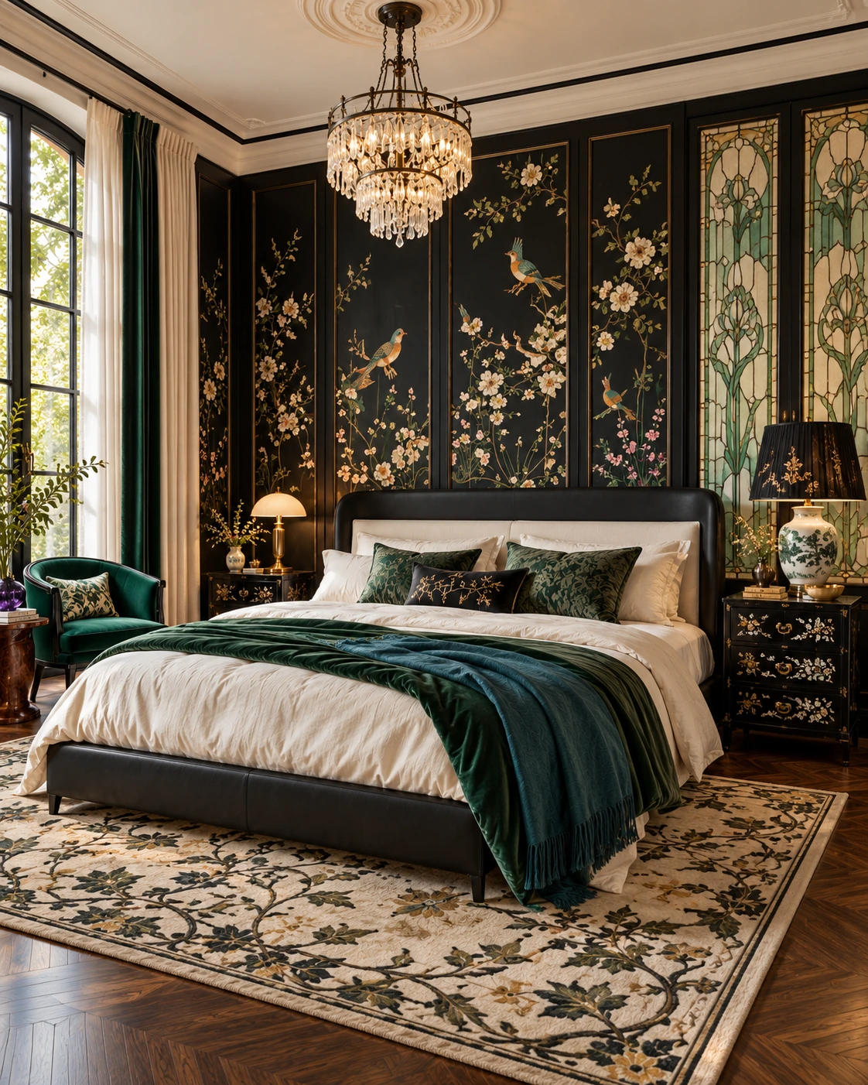
Painted branches, jade stained glass and a tall wardrobe with floral textile panels. Ivory bedding gives the eye somewhere to rest. The richness comes from the different surfaces, especially when seen close up.

Bed reference: Coupé by GamFratesi for Poltrona Frau informed the low leather frame and cushioned headboard. The illustrated bed, wardrobe and stained glass are concept designs.
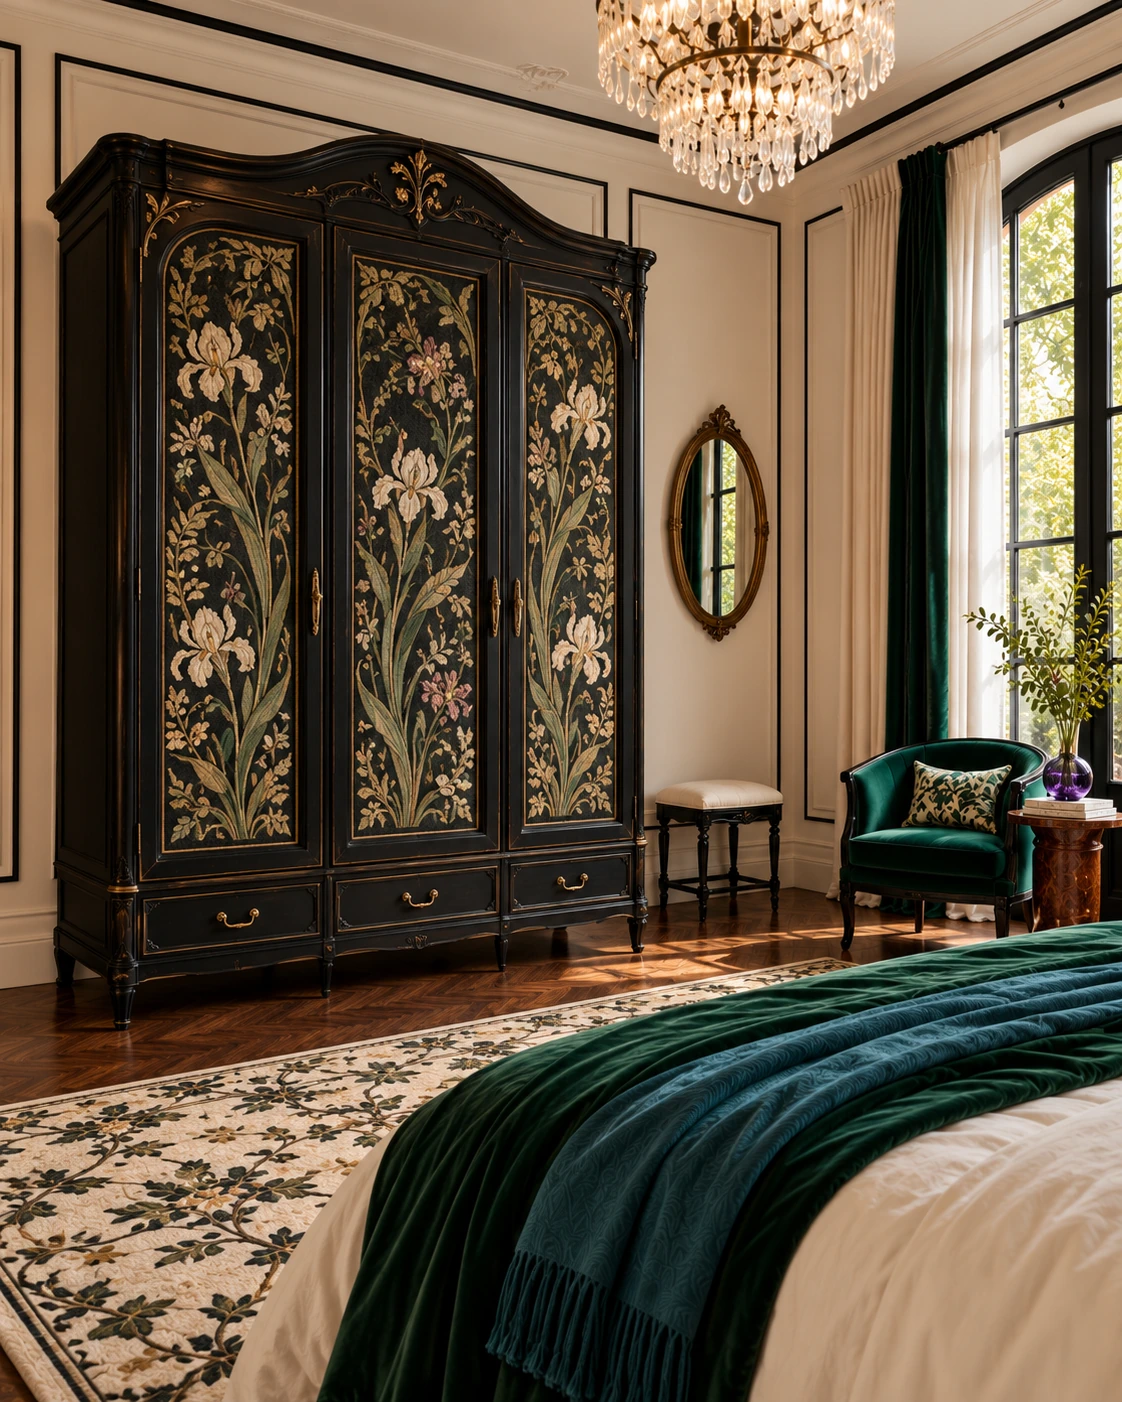
Black chinoiserie bedroom with jade stained glass and green textiles
The bedroom: black botanical panels, jade glass and layered green textiles.
Opposite bedroom wall with a tall dark wardrobe and floral textile panels
The opposite wall: a tall retro-inspired wardrobe with floral textile insets.
Close view of Art Nouveau-inspired jade stained glass
Iris-like lines and pale green glass introduce a different kind of botanical detail.
Floral textile wardrobe panels and brass handles
The wardrobe’s woven-looking floral panels and warm metal pulls.
Bedside detail with painted flowers lacquered furniture and green bedding
Painted branches, inlaid furniture and green textiles at the bedside.

07

THE BATHROOM: LET THE BATH LEAD

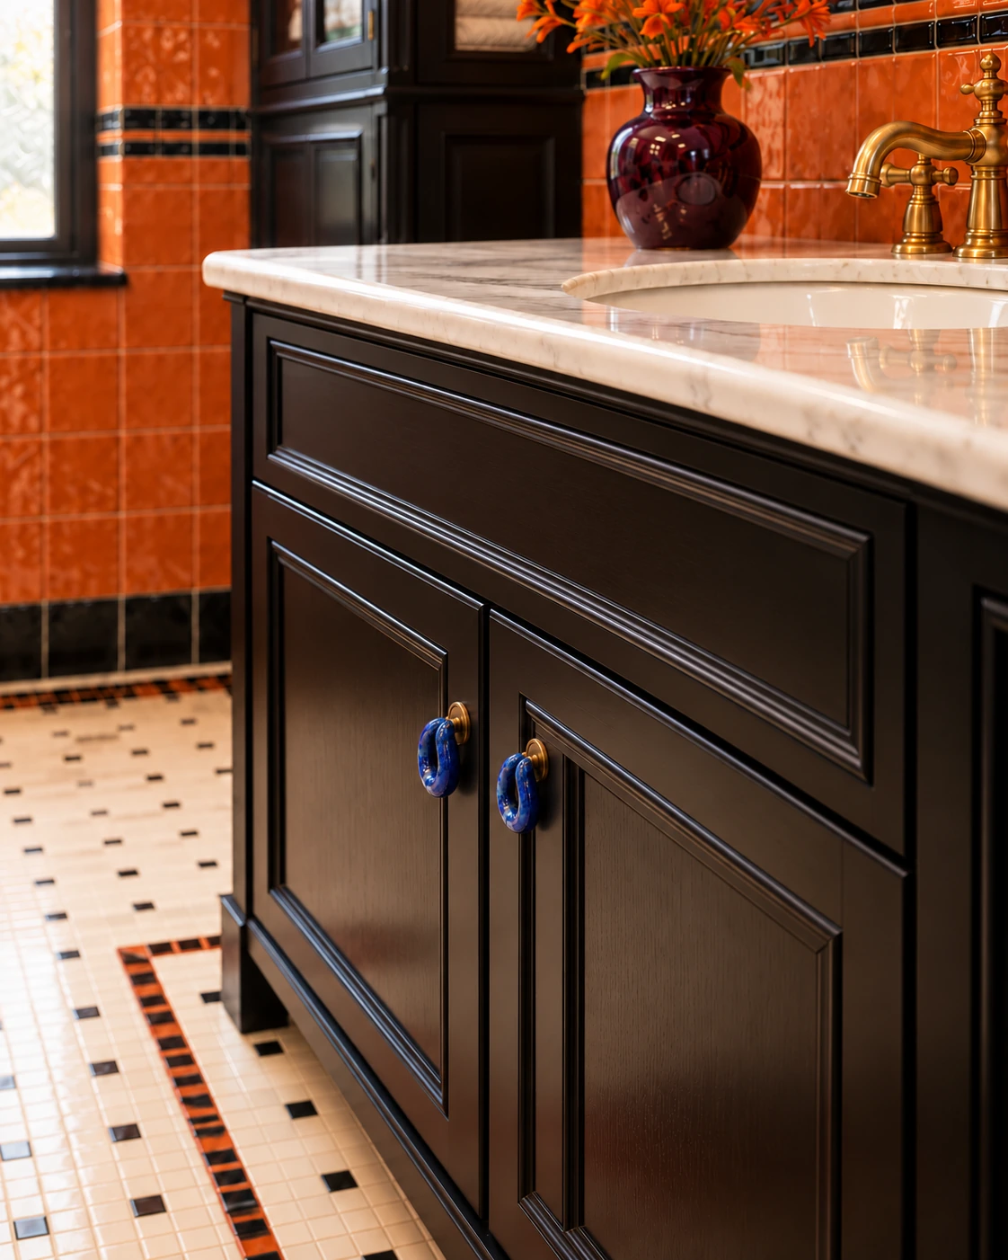
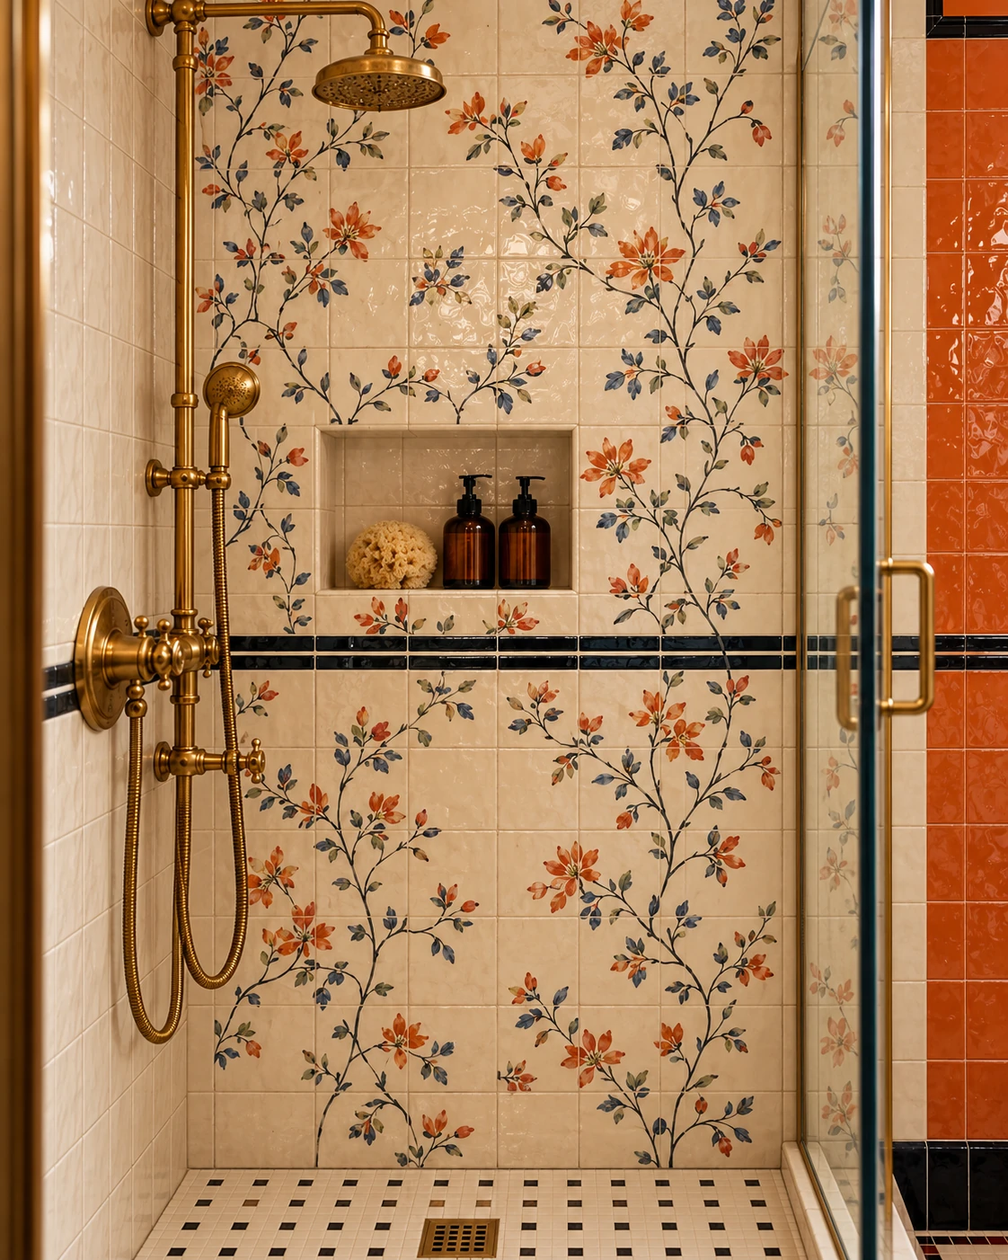
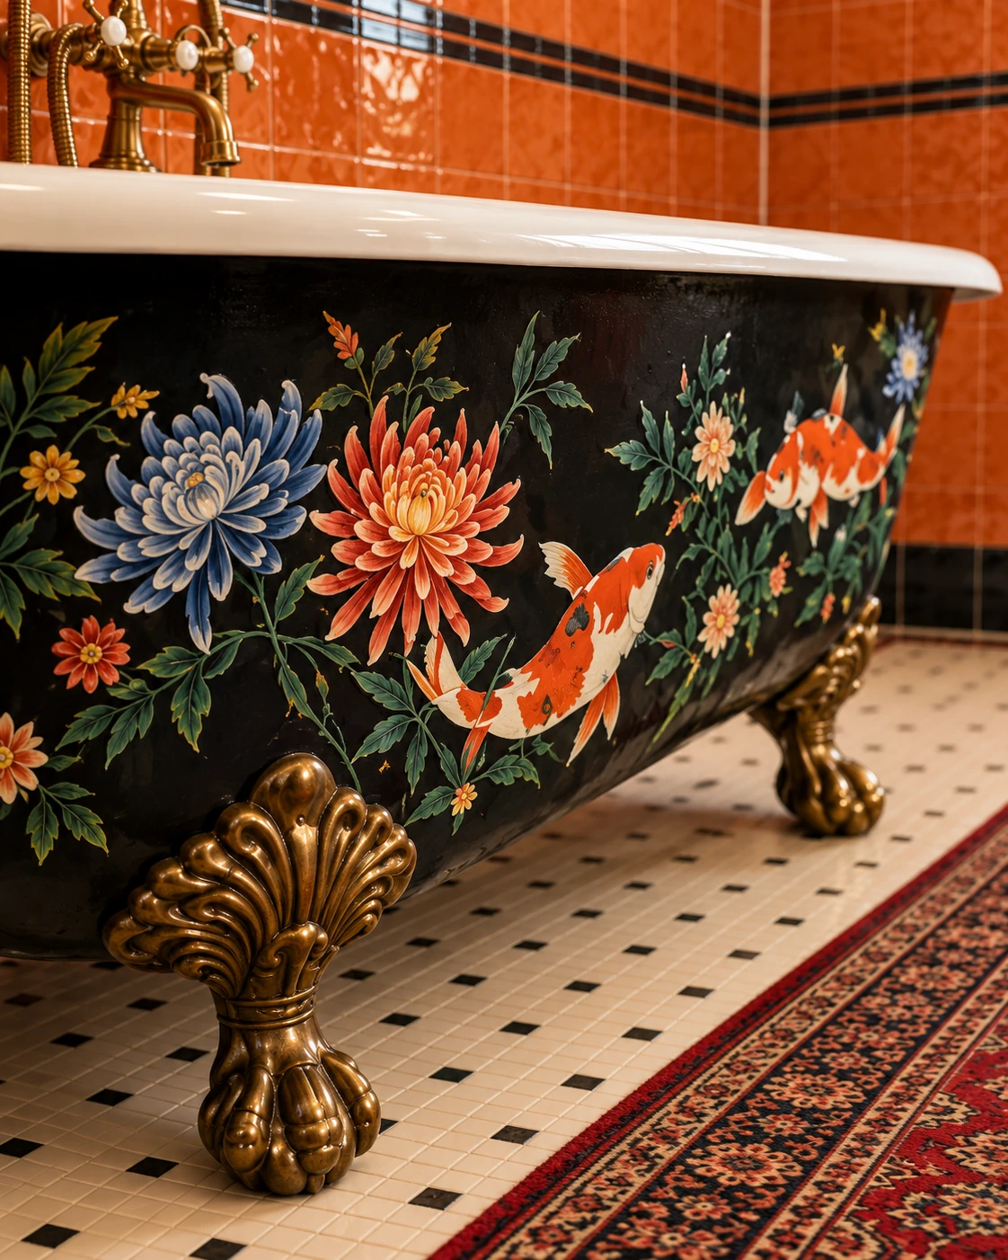
The painted black bath sets the mood. Orange tiles bring warmth; black cabinetry and cobalt ceramic handles sharpen the composition. In the shower, finer floral tiles keep the decorative rhythm at a quieter scale.

The cabinetry, wall composition and ceramic treatment are concept designs; no specific manufactured products are identified.
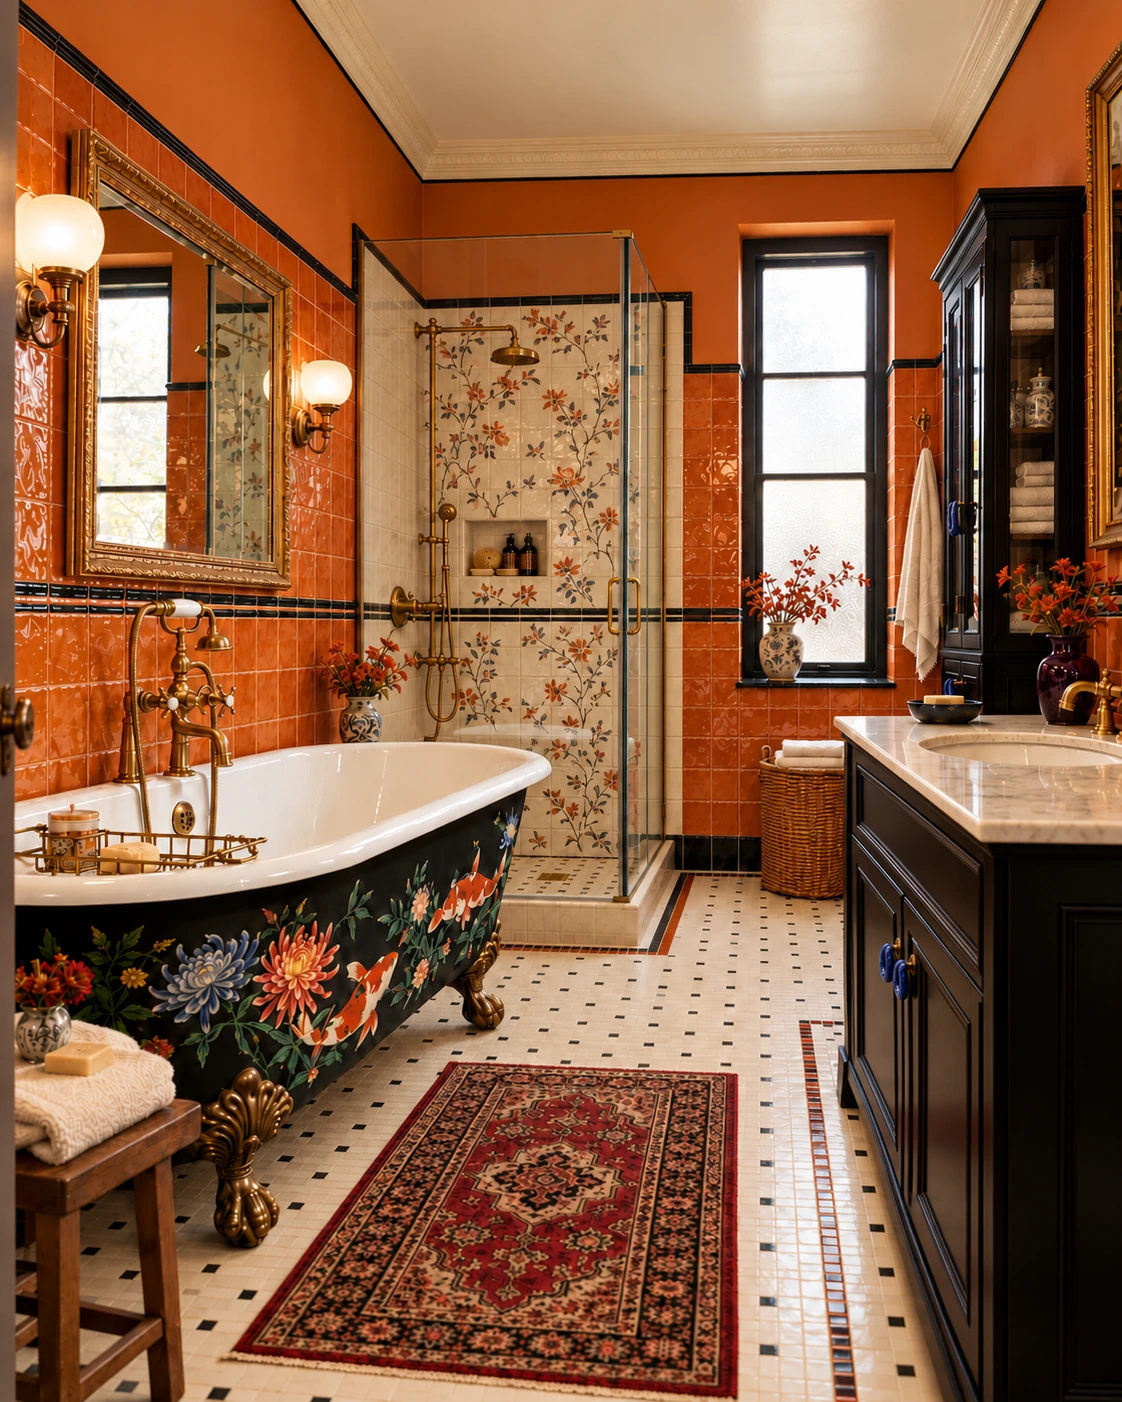
Orange tiled bathroom with a painted black koi and floral clawfoot bath and a black vanity with two cobalt handles
The painted bath leads; orange ceramics and black cabinetry carry the colour.
Close detail of painted flowers and koi on the black bath with a bronze claw foot
Painted enamel and a sculptural bronze foot.
Black bathroom vanity with two cobalt ceramic door pulls and a handle-free upper panel beneath the basin
Cobalt glazed ceramic pulls against dark panelled cabinetry.
Delicately hand-painted floral shower tiles with brass fittings and a recessed niche
A finer floral pattern inside the shower.

08

THE POWDER ROOM: A SMALL INDULGENCE

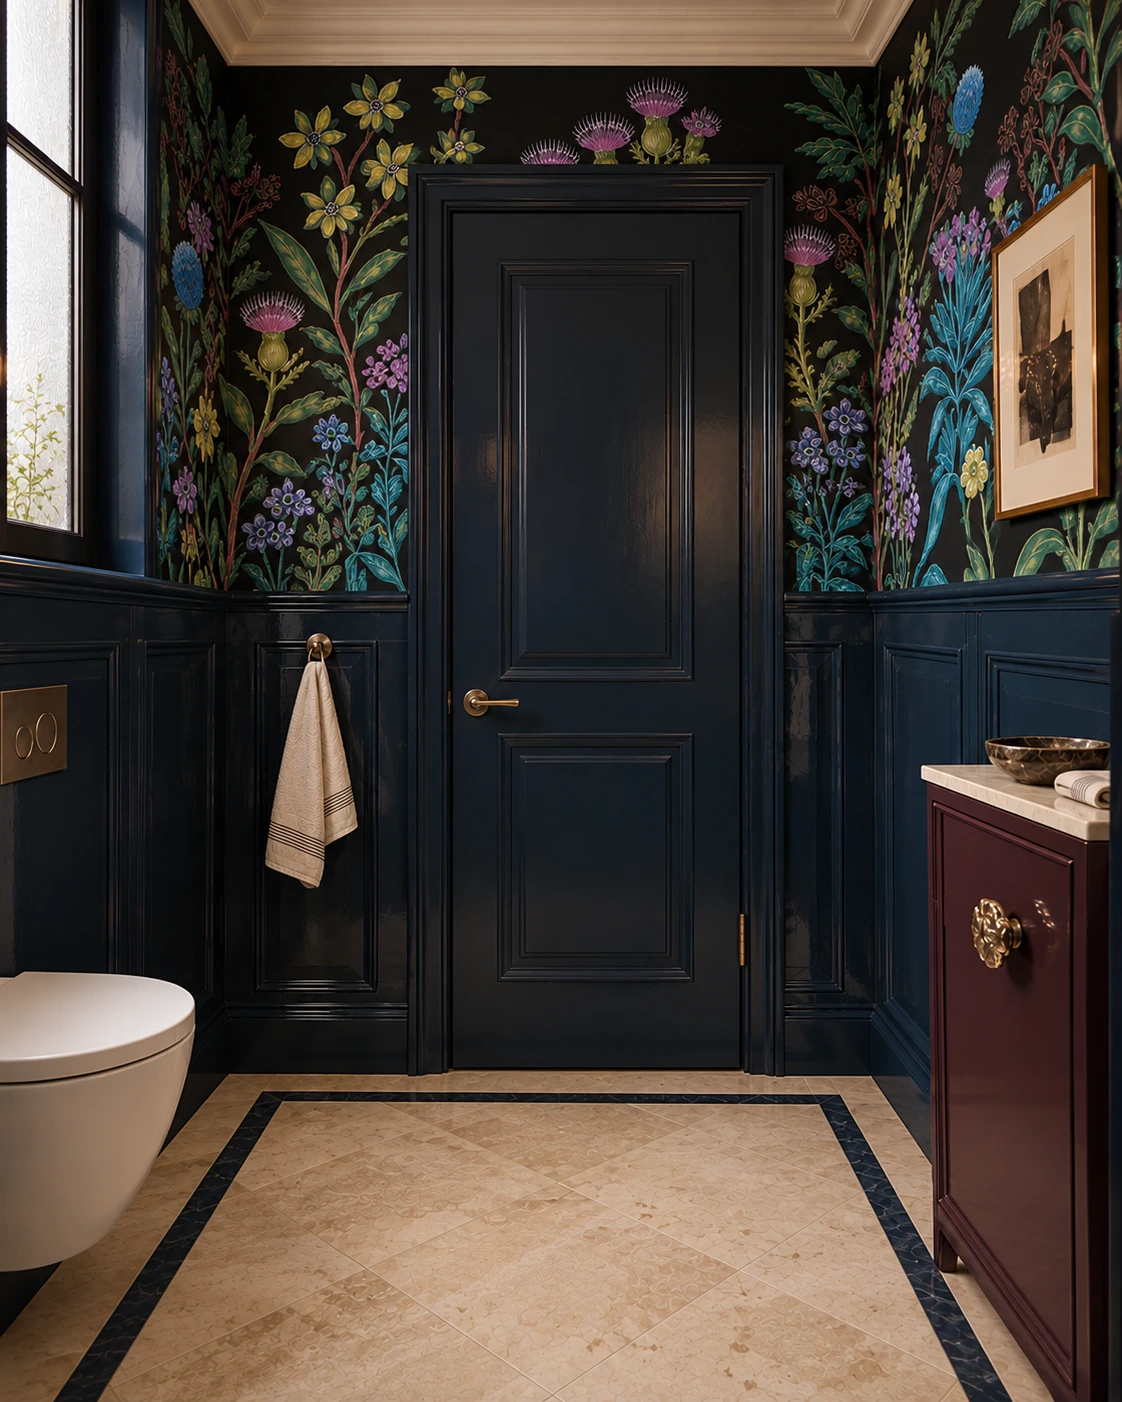
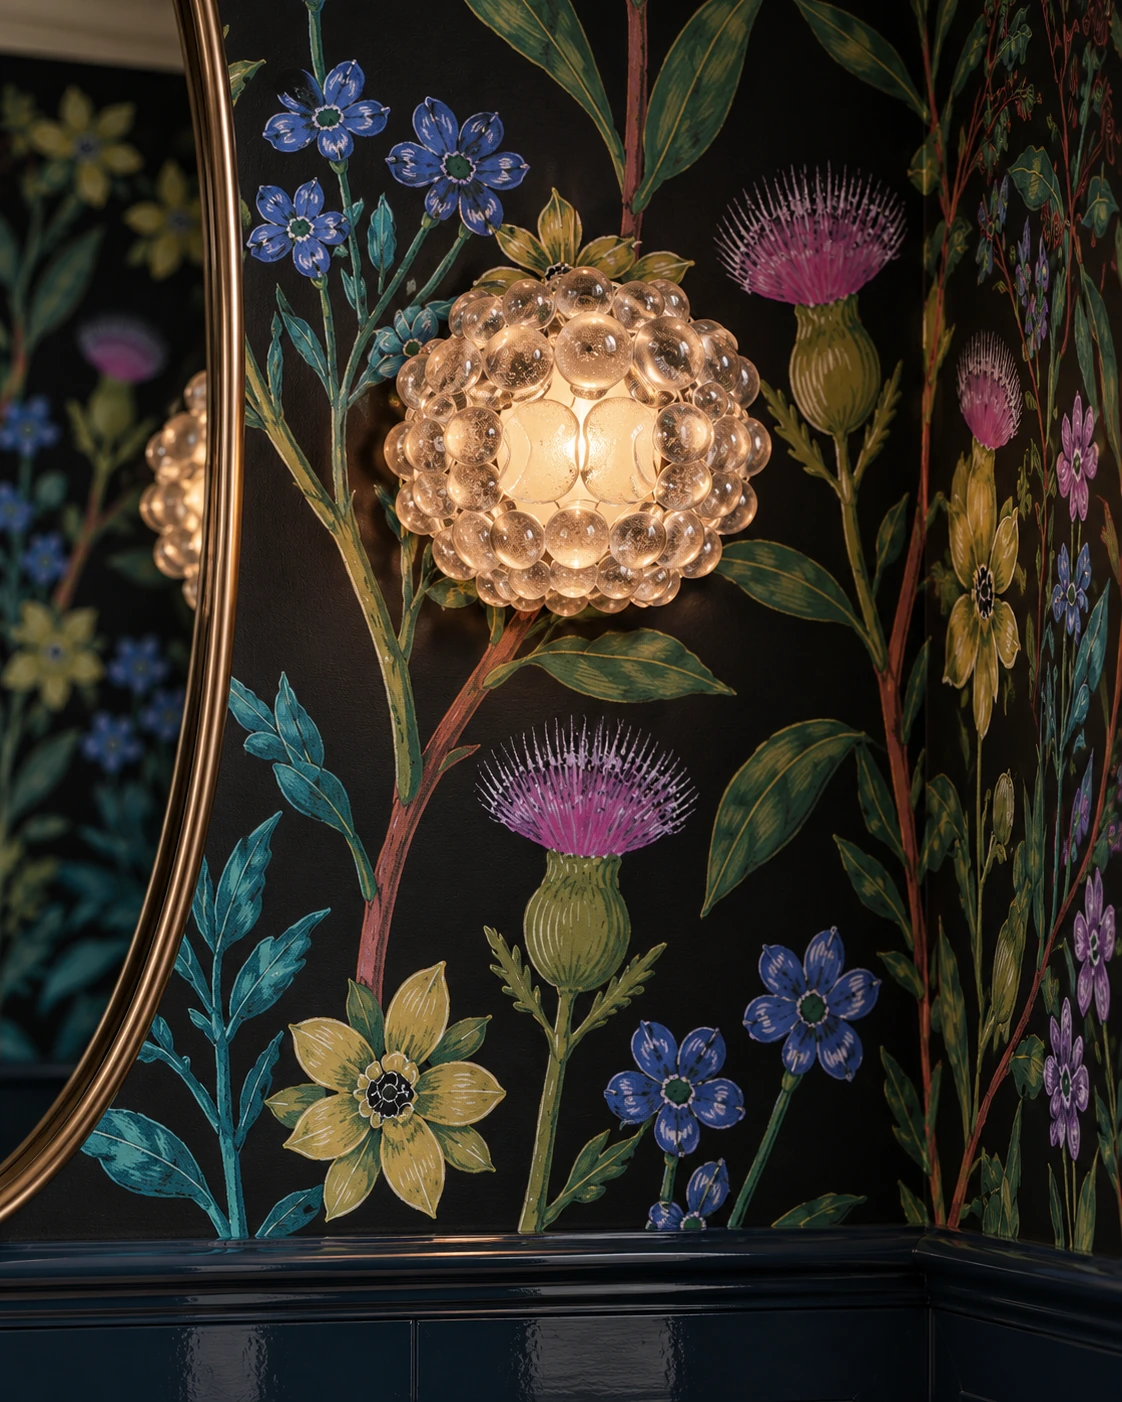
A dark botanical mural, selective luminous colour and a pale sculptural basin. A small room can carry a strong idea without needing very much furniture.

Wallpaper reference: Graham & Brown, Luminous Garden bespoke mural. The AI visualisation interprets its scale and placement; consult the manufacturer’s original artwork for the actual product.
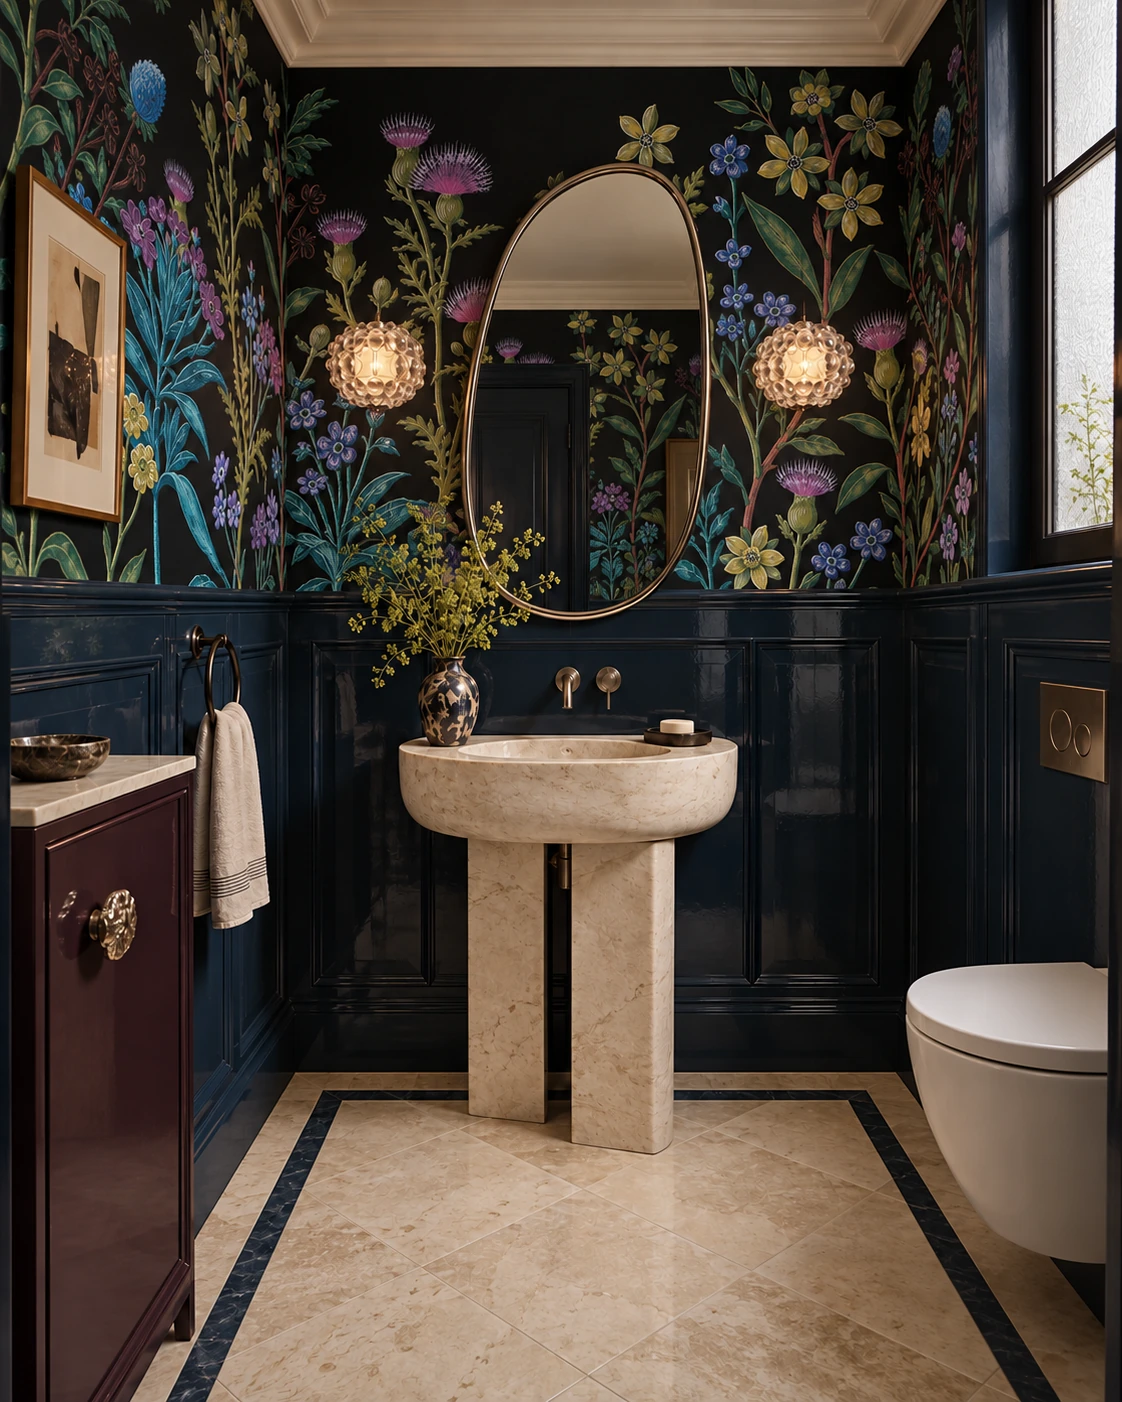
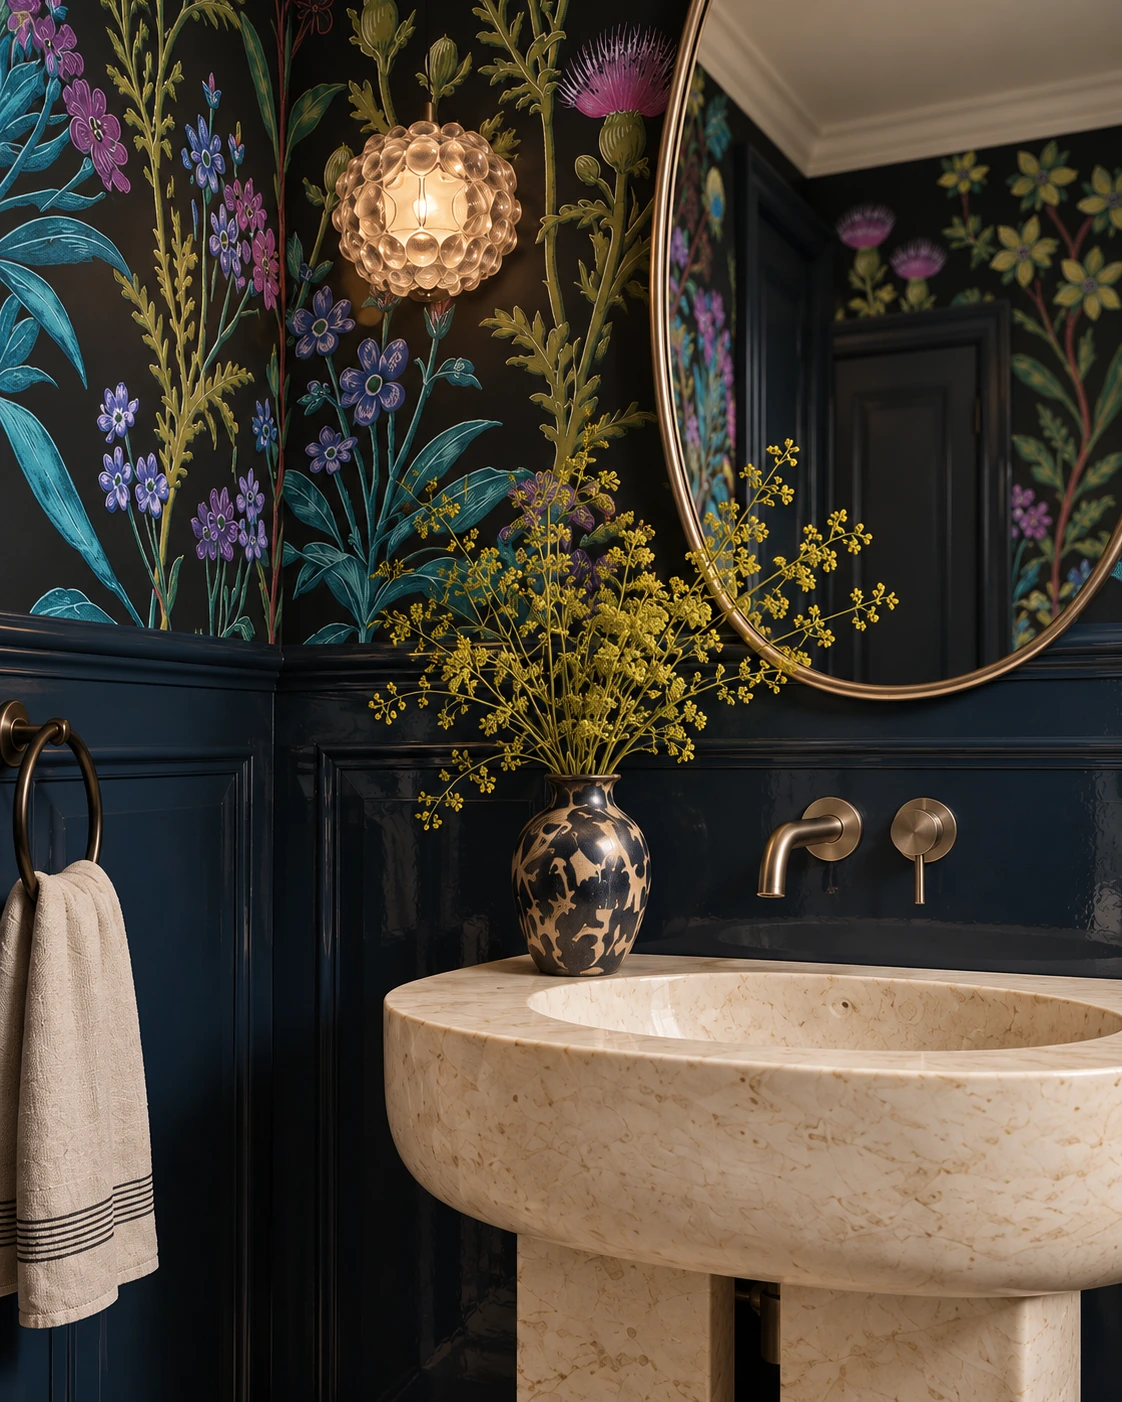
Botanical powder room with navy panelling and a sculptural pale stone basin
The powder room: luminous botanical colour above deep navy panelling.
Close view of the sculptural basin and botanical wallcovering
Pale stone and warm metal give the busy wallcovering a clear foreground.
Reverse powder-room view towards a navy panelled door
The reverse view carries the wallpaper around the room and onto the entry wall.
Jewel-like wall light against dark botanical wallpaper
Small bright accents sit among more natural greens and darker flowers.

DESIGN REFERENCES

PRODUCTS + READING

An AI-generated apartment concept, art-directed by Yana Georgieva for YANA, LATELY. The images present design studies rather than a completed home.

Pass it on.